Skip main navigation
Off market
  • Tax assessed value
    $581,100

    5100 Steinway Dr W, Jamesville, NY 13078

    5beds
    5,748sqft
    2 Story
    Built in 2004
    1.8 Acres Lot
    $-- Zestimate®
    $101/sqft
    $6,576 Estimated rent

    Home value

    Not available

    Estimated sales range

    Not available

    $6,576/mo

    Zestimate® history
    Loading
    Loading...

    Owner options

    List your home for rent

    $6,576/mo

    Rent Zestimate®

    Find your next renter with Zillow Rental Manager. Plus, with online applications, you can quickly screen prospective tenants – for free.

    Learn more

    $6,576/mo

    Rent Zestimate®

    Refinance and save

    $4,215/mo

    Est. payment

    Refinancing to a lower rate could help reduce your monthly payments and save thousands over the life of the loan.

    See today's rates

    $4,215/mo

    Est. payment

    Explore your selling options

    Work with a Zillow partner agent

    Leverage their expertise and Zillow's premium Showcase listings to get your home seen by more buyers.

    Get started

    List with your own agent

    Get your home in front of millions of buyers by listing it on Zillow.

    Learn how to do it

    Sell it yourself

    Take full control of how buyers see your home on Zillow by listing For Sale by Owner (FSBO).

    List your home

    What's special

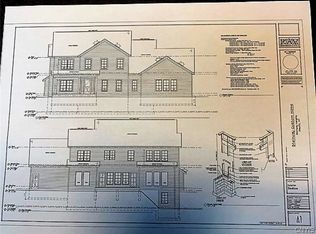
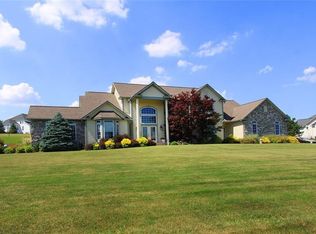
    Expect To Be Impressed! This stately brick transitional is nestled on a 1.8 acre cul-de-sac-setting with mile long views! The expansive brick walk leads to an inviting veranda. A majestic two story foyer with double grand staircases and upper balcony welcomes you this distinctive custom designed and built home. The classic formal design boasts crown and cove moldings, French doors, columns, gorgeous hardwoods, upscale lighting and walls of glass. Formal living room with fireplace, built-ins and magnificent Palladium-like window. Stunning banquet size dining room with wainscoting, crown detail, gorgeous chandelier and spectacular window. The gourmet kitchen with Brookhaven and Wood Mode cabinetry, built-in serving piece, pantry, bar, formal dining and Morning Room. Kitchen opens to a glorious patio with gated trellis and fire pit. There is a sunroom, library, laundry center with built-ins and handy mud room with plenty of storage. There are 4 generous bedrooms up each with private bath including an amazing master en-suite with fireplace, tray ceiling and sitting room. There is a handy back staircase. Oversized 3 car garage, JD schools, minutes to hospitals, universities & highways.

    This property is not currently displayed as for sale or rent on Zillow. This may be different from what's on other websites or public sources.
    Facts & features

    Interior

    Bedrooms & bathrooms
    • Bedrooms: 5
    • Bathrooms: 6
    • Full bathrooms: 5
    • 1/2 bathrooms: 1
    Heating
    • Forced air, Electric, Gas
    Cooling
    • Central
    Appliances
    • Included: Dishwasher, Dryer, Microwave, Refrigerator, Washer
    • Laundry: Main Level
    Features
    • Ceiling Fan(s), Sump Pump, Cable TV Available, Entrance Foyer, Circuit Breakers - Some
    • Flooring: Tile, Carpet, Hardwood
    • Basement: Full
    • Attic: Scuttle
    • Has fireplace: Yes
    • Fireplace features: Gas
    Interior area
    • Total interior livable area: 5,748 sqft

    Property

    Parking
    • Total spaces: 3
    • Parking features: Garage - Attached
    Features
    • Patio & porch: Deck, Patio, Florida/Sun Room- Heated
    • Exterior features: Brick, Composition
    Lot
    • Size: 1.8 Acres
    • Features: Cul-de-Sac, Neighborhood Street
    Details
    • Parcel number: 312689071303100
    • Special conditions: Standard
    • Other equipment: DC Well Pump

    Construction

    Type & style
    • Home type: SingleFamily
    • Architectural style: Contemporary
    • Property subtype: 2 Story
    Materials
    • Wood
    • Roof: Asphalt
    Condition
    • Existing
    • Year built: 2004

    Utilities & green energy

    • Gas: Gas
    • Sewer: Public Sewer

    Community & HOA

    Location
    • Region: Jamesville

    Financial & listing details

    • Price per square foot: $101/sqft
    • Tax assessed value: $581,100
    • Annual tax amount: $22,724

    Price history

    DateEventPrice
    12/14/2020Sold$975,000-2.5%$170/sqft
    Source: Agent Provided Report a problem
    9/20/2020Pending sale$999,900$174/sqft
    Source: Howard Hanna - Fayetteville #S1283674 Report a problem
    8/13/2020Listed for sale$999,900$174/sqft
    Source: Howard Hanna Real Estate #S1283674 Report a problem

    Public tax history

    YearProperty taxesTax assessment
    2020-- $581,100
    2019-- $581,100
    2018-- $581,100
    2017$36,332 +57%$581,100
    2016$23,138 $581,100
    2015-- $581,100
    2014-- $581,100 +16.2%
    2013-- $500,000
    2012-- $500,000
    2011-- $500,000
    2010-- $500,000
    2009-- $500,000
    2008-- $500,000
    2007-- $500,000 +7.5%
    2006-- $465,000 +5.9%
    2005-- $438,900 +46.3%
    2004-- $300,000 +436.7%
    2003-- $55,900
    2002-- $55,900
    2001-- $55,900
    Find assessor info on the county website

    Neighborhood: 13078

    Nearby schools

    GreatSchools rating
    Schools provided by the listing agent
    • Elementary: Tecumseh Elementary
    • Middle: Jamesville-Dewitt Middle
    • High: Jamesville-Dewitt High
    • District: Jamesville-Dewitt

    Source: The MLS. This data may not be complete. We recommend contacting the local school district to confirm school assignments for this home.