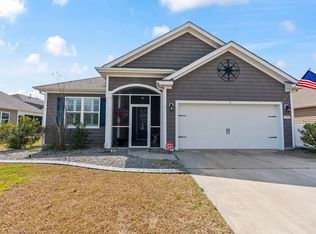
Welcome to this beautifully maintained 3-bedroom, 2-bath open-concept ranch home, ideally situated on a corner lot with serene pond views and just a short stroll to the community pool. Located in the St. James school district, one of Horry County’s top-ranked. This home offers the perfect blend of comfort, style, and convenience. The spacious kitchen is a true centerpiece, featuring a large island, stainless steel appliances, gas range, granite countertops, subway tile backsplash, and an oversized walk-in pantry. Hardwood and tile flooring flow seamlessly throughout the entire home, offering both durability and elegance. The owner’s suite is a private retreat with a generous walk-in closet and a spa-like ensuite bath complete with dual vanities, a large walk-in shower, and a relaxing garden tub. Step outside to enjoy the beautifully landscaped yard with impressive curbscaping, and unwind on the expansive screened-in back patio featuring a built-in BBQ area, perfect for entertaining or quiet evenings at home. This amenity-rich community offers indoor, air-conditioned pickleball courts, a resort-style pool, playground, indoor fitness center, and a scenic dock overlooking the pond for fishing and relaxation. Don’t miss your opportunity to own this exceptional home, schedule your private showing today.
For sale
Price cut: $8K (7/11)
$418,990
5100 Stockyard Loop, Myrtle Beach, SC 29588
3beds
1,734sqft
:
Get pre-qualified$2,574/mo
Single Family Residence
Built in 2018
9,147 Square Feet Lot
$410,600 Zestimate®
$242/sqft
$115/mo HOA
What's special
Built-in bbq areaSerene pond viewsSpacious kitchenRelaxing garden tubLarge islandCorner lotStainless steel appliances
- 102 days |
- 658 |
- 35 |
Zillow last checked:
Listing updated:
Listed by:
Robert A Hayner 843-241-1414,
Palmetto Properties SC,
Jennifer Jagodzinski 864-419-3849,
Palmetto Properties SC
Source: CCAR,MLS#: 2610647 Originating MLS: Coastal Carolinas Association of Realtors
Originating MLS: Coastal Carolinas Association of RealtorsFacts & features
Interior
Bedrooms & bathrooms
- Bedrooms: 3
- Bathrooms: 2
- Full bathrooms: 2
Rooms
- Room types: Foyer, Screened Porch, Utility Room
Primary bedroom
- Features: Ceiling Fan(s), Linen Closet, Main Level Primary, Vaulted Ceiling(s), Walk-In Closet(s)
- Level: First
Primary bathroom
- Features: Dual Sinks, Separate Shower
Dining room
- Features: Kitchen/Dining Combo, Living/Dining Room
Kitchen
- Features: Dishwasher, Kitchen Island, Solid Surface Counters
Living room
- Features: Ceiling Fan(s)
Other
- Features: Bedroom on Main Level, Entrance Foyer, Utility Room
Heating
- Electric, Gas
Cooling
- Central Air
Appliances
- Included: Dishwasher, Disposal, Microwave, Range, Refrigerator
- Laundry: Washer Hookup
Features
- Attic, Ceiling Fan(s), Dual Sinks, Linen Closet, Main Level Primary, Pull Down Attic Stairs, Permanent Attic Stairs, Separate Shower, Vaulted Ceiling(s), Walk-In Closet(s), Bedroom on Main Level, Entrance Foyer, Kitchen Island, Solid Surface Counters
- Flooring: Vinyl, Wood
- Attic: Pull Down Stairs,Permanent Stairs
Interior area
- Total structure area: 2,499
- Total interior livable area: 1,734 sqft
Property
Parking
- Total spaces: 6
- Parking features: Attached, Garage, Two Car Garage, Garage Door Opener
- Attached garage spaces: 2
Features
- Levels: One
- Stories: 1
- Patio & porch: Rear Porch, Front Porch, Porch, Screened
- Exterior features: Porch
- Pool features: Community, Outdoor Pool
Lot
- Size: 9,147 Square Feet
- Features: Rectangular, Rectangular Lot
Details
- Additional parcels included: ,
- Parcel number: 45710020022
- Zoning: RES
- Special conditions: None
Construction
Type & style
- Home type: SingleFamily
- Architectural style: Ranch
- Property subtype: Single Family Residence
Materials
- Brick Veneer, Vinyl Siding
- Foundation: Slab
Condition
- Resale
- Year built: 2018
Utilities & green energy
- Water: Public
- Utilities for property: Cable Available, Electricity Available, Natural Gas Available, Phone Available, Sewer Available, Underground Utilities, Water Available
Community & HOA
Community
- Features: Clubhouse, Golf Carts OK, Recreation Area, Long Term Rental Allowed, Pool
- Security: Security System, Smoke Detector(s)
- Subdivision: The Farm @ Timberlake
HOA
- Has HOA: Yes
- Amenities included: Clubhouse, Owner Allowed Golf Cart
- Services included: Common Areas, Pool(s), Recreation Facilities, Trash
- HOA fee: $115 monthly
Location
- Region: Myrtle Beach
Financial & listing details
- Price per square foot: $242/sqft
- Tax assessed value: $331,987
- Annual tax amount: $1,174
- Date on market: 4/24/2026
- Listing terms: Cash,Conventional,FHA,VA Loan
- Electric utility on property: Yes
Estimated market value
$410,600
$390,000 - $431,000
$2,296/mo
Price history
| Date | Event | Price |
|---|---|---|
| 7/11/2026 | Price change | $418,990-1.9%$242/sqft |
Source:  CCAR #2610647 Report a problem CCAR #2610647 Report a problem | ||
| 7/2/2026 | Price change | $426,990-0.7%$246/sqft |
Source: CCAR #2610647 Report a problem | ||
| 5/24/2026 | Price change | $429,900-2.1%$248/sqft |
Source: CCAR #2610647 Report a problem | ||
| 4/24/2026 | Listed for sale | $438,900+60.8%$253/sqft |
Source: CCAR #2610647 Report a problem | ||
| 10/18/2018 | Sold | $273,000$157/sqft |
Source: Public Record Report a problem | ||
Public tax history
| Year | Property taxes | Tax assessment |
|---|---|---|
| 2025 | $1,174 | $295,021 |
| 2024 | $1,174 +7.1% | $295,021 +15% |
| 2023 | $1,096 +3.4% | $256,540 |
| 2022 | $1,060 | $256,540 |
| 2021 | $1,060 +13.1% | -- |
| 2020 | $937 | -- |
| 2019 | -- | -- |
| 2018 | $1,002 | $3,610 |
Find assessor info on the county website
Monthly payment
Est. payment
Payment breakdown
Explore the cost of this home by adjusting the details. Changes won't be saved.Climate risks
Neighborhood: 29588
Nearby schools
GreatSchools rating
- 6/10St. James Elementary SchoolGrades: PK-4Distance: 0.4 mi
- 7/10St. James Middle SchoolGrades: 7-8Distance: 0.6 mi
- 8/10St. James High SchoolGrades: 9-12Distance: 1.3 mi
Schools provided by the listing agent
- Elementary: Saint James Elementary School
- Middle: Saint James Middle School
- High: Saint James High School
Source: CCAR. This data may not be complete. We recommend contacting the local school district to confirm school assignments for this home.
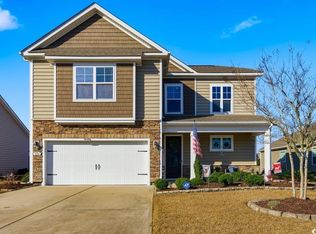
- $434,0004 bd3 ba2.2k sqft5104 Stockyard Loop, Myrtle Beach, SC 29588Sold
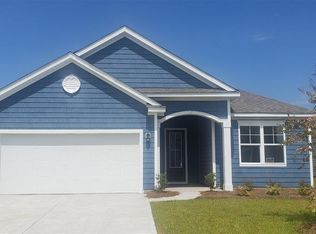
- $380,0003 bd2 ba1.7k sqft5446 Longhorn Dr LOT 256, Eaton K Myrtle Beach, SC 29588Off Market
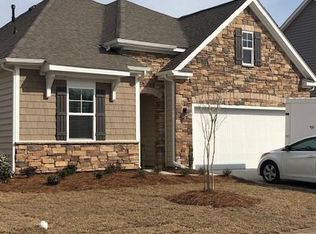
- $365,4003 bd2 ba1.6k sqft5449 Longhorn Dr LOT 273, Acadia D Myrtle Beach, SC 29588Off Market
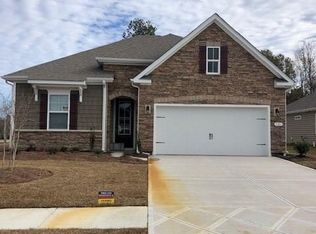
- $381,0003 bd2 ba1.7k sqft5101 Stockyard Loop LOT 213, Acadia D Myrtle Beach, SC 29588Off Market
- $409,3004 bd3 ba2.3k sqft5109 Stockyard Loop, Myrtle Beach, SC 29588Off Market
- $394,8003 bd2 ba1.7k sqft5177 Stockyard Loop LOT 194, Eaton L Myrtle Beach, SC 29588Off Market
- $378,0003 bd2 ba1.7k sqft4900 Oat Fields Dr LOT 1001, Myrtle Beach, SC 29588Sold
- $369,0003 bd2 ba1.6k sqft5128 Stockyard Loop LOT 220, Acadia D Myrtle Beach, SC 29588Off Market
A local agent can set up tours, give advice and negotiate with sellers.
A local lender can help you make sure your offer is ready when you are.
Similar homes
- $445,0003 bd2 ba1.6k sqft5128 Stockyard Loop, Myrtle Beach, SC 29588For Sale

 MLS ID #2619118, Jack W Poznanski, Coastal Tides Realty. CCAR
 - $429,9003 bd2 ba1.7k sqft5307 Shorthorn Way, Myrtle Beach, SC 29588For Sale
 MLS ID #2606018, Frank Causey, Realty ONE Group DocksideSouth. CCAR
 - $375,0003 bd2 ba1.6k sqft5449 Longhorn Dr., Myrtle Beach, SC 29588For Sale
 MLS ID #2616731, Mary Kathryn K Plyler, RE/MAX Southern Shores GC. CCAR
 - $459,9004 bd3 ba2.3k sqft5203 Stockyard Loop, Myrtle Beach, SC 29588For Sale
 MLS ID #2616008, The Mills Group Team, Century 21 Barefoot Realty. CCAR
 - $385,0004 bd2 ba1.7k sqft513 Affinity Drive, Myrtle Beach, SC 29588For Sale
 MLS ID #100591289, Anthony J Green, Realty ONE Group Dockside North. Hive MLS
 - $354,0003 bd2 ba1.5k sqft188 Dowenbury Dr., Myrtle Beach, SC 29588For SaleMLS ID #2615193, Prime Group Team, The Litchfield Company Real Estate-PrinceCrk. CCAR
- $439,9004 bd3 ba2.2k sqft608 Sabel Springs Way, Myrtle Beach, SC 29588For SaleMLS ID #2613556, Brendon Payne Expert Advisors Team, Century 21 The Harrelson Group. CCAR
- $518,0004 bd3 ba2.5k sqft933 Saluda River Rd., Myrtle Beach, SC 29588For SaleMLS ID #2526461, Lindsey Brown, Century 21 The Harrelson Group. CCAR
- $499,9004 bd4 ba2.3k sqft1020 Quail Roost Way, Myrtle Beach, SC 29588For SaleMLS ID #2618912, Pete D Couture, Myrtle Beach Realty LLC. CCAR
- $474,9004 bd4 ba2.4k sqft604 Sabel Springs Way, Myrtle Beach, SC 29588For SaleMLS ID #2614052, Toni Alini, INNOVATE Real Estate. CCAR
- $383,9004 bd3 ba2k sqft481 Pennington Loop, Myrtle Beach, SC 29588For SaleMLS ID #2616507, The Anderson Team, Spero Realty. CCAR
- $399,9994 bd3 ba2.3k sqft1070 Sennema Circle, Myrtle Beach, SC 29588For SaleMLS ID #2616868, Phyllis Tina Lombardo, Weichert Realtors Southern Coast. CCAR
- $499,9004 bd3 ba2.2k sqft421 Cattle Drive Circle, Myrtle Beach, SC 29588For SaleMLS ID #2618911, Pete D Couture, Myrtle Beach Realty LLC. CCAR
- $379,5003 bd2 ba1.8k sqft678 Oyster Dr., Myrtle Beach, SC 29588For SaleMLS ID #2613375, Keri A Schaeffer, Keller Williams Oak and Ocean. CCAR
- $439,9003 bd2 ba1.7k sqft1608 Hack Ct., Surfside Beach, SC 29575For SaleMLS ID #2618336, Palmetto and Pine Group Team, INNOVATE Real Estate. CCAR
- $485,0004 bd3 ba2k sqft418 Cabo Loop, Myrtle Beach, SC 29588For SaleMLS ID #2616662, Thomas J Caterina, Keller Williams The Forturro Group. CCAR
- $325,0003 bd2 ba1.4k sqft317 Forestbrook Cove Circle, Myrtle Beach, SC 29588For SaleMLS ID #2606376, Kelsey Oxendine, Advantage Realty Group, Inc.. CCAR
- $364,9005 bd3 ba2.3k sqft1567 Swing Bridge Way, Myrtle Beach, SC 29588For SaleMLS ID #2614467, Ryan Korros Team, RE/MAX Southern Shores. CCAR
- $449,0003 bd2 ba1.8k sqft1546 Legacy Loop, Myrtle Beach, SC 29577For SaleMLS ID #2609906, Nathan F Cook, Latitude Realty. CCAR
- $430,0003 bd3 ba1.5k sqft246 Lifestyle Court, Surfside Beach, SC 29575For SaleMLS ID #2611003, Martina P Staples-Byrne, Realty ONE Group DocksideSouth. CCAR
