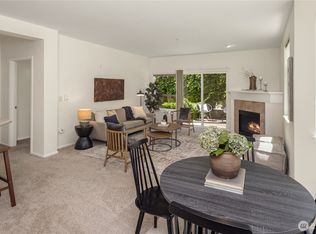
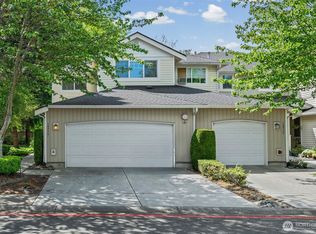
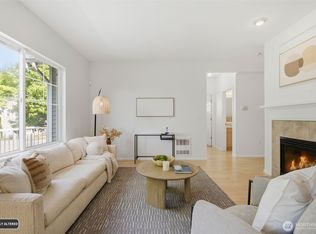
$30k price drop, incredible value!! Peaceful, private & packed with updates, this turnkey 3BR townhome checks all the boxes. Tucked inside the gated, highly desirable Ashburn neighborhood with tree-lined streets. NEW high-efficiency heat pump + A/C, NEW washer, dishwasher & gas fireplace insert. Newer roof & water heater, updated plumbing. Bright foyer with vaulted ceilings welcomes you into spacious main level w/ functional design for easy living. Open, well-equipped kitchen has breakfast bar, gas range, pantry, under-cabinet lighting & great storage. Traditional floorplan flows seamlessly btw sunny living room w/ gas fireplace and dining room, perfect for everyday living & entertaining. Sliding doors extend the living space outdoors to a private, fenced. sun-drenched patio: enjoy summer dinners, morning coffee or afternoon gardening. Upstairs, all 3 bedrooms are thoughtfully grouped together, including fabulous primary suite w/ updated ensuite bath, skylights & a bright, airy feel. Huge, Costco-size walk-in storage closet off entry. Main level laundry room leads to attached garage + addtl driveway parking. Solid, well-run HOA with low $450/mo dues offers exceptional value & peace of mind. Fantastic amenities: clubhouse, fitness center & athletic court. No rental cap! Prime Renton location w/ exceptional accessibility, 0.5 mile to Hwy 167, Valley Medical Center, shopping, dining. Close to 405 & lightrail for quick access to everything. Space, comfort, community!
Pending
Listed by: Coldwell Banker Bain • Stephanie Susen
$499,000
5100 Talbot Place S #D, Renton, WA 98055
3beds
1,450sqft
Townhouse, Condominium
Built in 2000
-- sqft lot
$494,000 Zestimate®
$344/sqft
$450/mo HOA
What's special
Gas fireplace insertNew washerTree-lined streetsOpen well-equipped kitchenAttached garageMain level laundry roomGreat storage
- --
- on Zillow
- 305
- views
- 15
- saves
Zillow last checked:
Listing updated:
Listed by:
Stephanie Susen,
Coldwell Banker Bain
Source: NWMLS as distributed by MLS GRID,MLS#: 2566377
Facts & features
Interior
Bedrooms & bathrooms
- Bedrooms: 3
- Bathrooms: 3
- Full bathrooms: 1
- 3/4 bathrooms: 1
- 1/2 bathrooms: 1
- Main level bathrooms: 1
Primary bedroom
- Level: Second
Bedroom
- Level: Second
Bedroom
- Level: Second
Bathroom full
- Level: Second
Bathroom three quarter
- Level: Second
Other
- Level: Main
Dining room
- Level: Main
Entry hall
- Level: Main
Kitchen with eating space
- Level: Main
Living room
- Level: Main
Utility room
- Level: Main
Heating
- Fireplace, Ductless, Heat Pump, Electric, Natural Gas
Cooling
- 90%+ High Efficiency, Ductless, Heat Pump
Appliances
- Included: Dishwasher, Disposal, Dryer, Microwave, Refrigerator, Stove(s)/Range(s), Washer, Dishwasher(s), Dryer(s), Garbage Disposal, Microwave(s), Refrigerator(s), Washer(s), Water Heater: Gas, Water Heater Location: Garage, Cooking-Gas, Dryer-Gas
- Laundry: Dryer-Gas, Washer Hookup, Gas Dryer Hookup
Features
- Flooring: Laminate, Carpet
- Windows: Insulated Windows, Skylight(s), Coverings: Blinds
- Number of fireplaces: 1
- Fireplace features: Gas, Main Level: 1, Fireplace
Interior area
- Total structure area: 1,450
- Total interior livable area: 1,450 sqft
Video & virtual tour
Property
Parking
- Total spaces: 1
- Parking features: Individual Garage
- Has garage: Yes
- Covered spaces: 1
Features
- Levels: Multi/Split
- Entry location: Main
- Patio & porch: Cooking-Gas, Dryer-Gas, Fireplace, Ground Floor, Insulated Windows, Primary Bathroom, Skylight(s), Top Floor, Vaulted Ceiling(s), Washer, Water Heater
Lot
- Features: Curbs, Dead End Street, Paved, Sidewalk
Details
- Parcel number: 0290500280
- Special conditions: Standard
Construction
Type & style
- Home type: Townhouse
- Architectural style: Craftsman,Townhouse
- Property subtype: Townhouse, Condominium
Materials
- Metal/Vinyl
- Roof: Composition
Condition
- Year built: 2000
Utilities & green energy
- Electric: Company: PSE
- Sewer: Company: HOA
- Water: Company: HOA
- Utilities for property: Xfinity, Xfinity
Green energy
- Energy efficient items: Insulated Windows
Community & HOA
Community
- Features: Athletic Court, Clubhouse, Fitness Center, Gated
- Security: Fire Sprinkler System
- Subdivision: Talbot Hill
HOA
- Services included: Common Area Maintenance, Maintenance Grounds, Road Maintenance, Sewer, Water
- HOA fee: $450 monthly
- HOA phone: 425-390-4648
Location
- Region: Renton
Financial & listing details
- Price per square foot: $344/sqft
- Annual tax amount: $4,983
- Date on market: 8/8/2026
- Listing terms: Conventional,VA Loan
- Inclusions: Dishwasher(s), Dryer(s), Garbage Disposal, Microwave(s), Refrigerator(s), Stove(s)/Range(s), Washer(s)
Estimated market value
$494,000
$469,000 - $519,000
$2,976/mo
Price history
| Date | Event | Price |
|---|---|---|
| 9/16/2026 | Pending sale | $499,000$344/sqft |
Source:  NWMLS as distributed by MLS GRID #2566377 Report a problem NWMLS as distributed by MLS GRID #2566377 Report a problem | ||
| 8/8/2026 | Listed for sale | $499,000+75.1%$344/sqft |
Source: NWMLS as distributed by MLS GRID #2566377 Report a problem | ||
| 9/1/2015 | Sold | $285,000+46.2%$197/sqft |
Source: NWMLS as distributed by MLS GRID #816313 Report a problem | ||
| 3/26/2004 | Sold | $195,000+11.1%$134/sqft |
Source: NWMLS as distributed by MLS GRID #23110965 Report a problem | ||
| 4/24/2001 | Sold | $175,450$121/sqft |
Source: NWMLS as distributed by MLS GRID #21008169 Report a problem | ||
Public tax history
Tax history is unavailable.
Monthly payment
Est. payment
Payment breakdown
Explore the cost of this home by adjusting the details. Changes won't be saved.Climate risks
Neighborhood: 98055
Nearby schools
Schools provided by the listing agent
- Elementary: Benson Hill Elem
- High: Lindbergh Snr High
Source: NWMLS as distributed by MLS GRID. This data may not be complete. We recommend contacting the local school district to confirm school assignments for this home.
Similar homes
- $499,0003 bd3 ba1.5k sqftVillage Gate, Renton, WA 98055Active
 MLS ID #2548173, Jason M. Watabe. NWMLS as distributed by MLS GRID
 - $499,9992 bd3 ba1.6k sqft401 S 51st Court, Renton, WA 98055Active
 MLS ID #2559130, Ramone Myers. NWMLS as distributed by MLS GRID
 - $474,5003 bd3 ba1.5k sqftMorgan Court, Renton, WA 98055Active
 MLS ID #2524924, Megan Prosser. NWMLS as distributed by MLS GRID
 - $444,9002 bd2 ba1.1k sqftAshburn Condominiums, Renton, WA 98055Active
 MLS ID #2559748, Elinor Dofredo. NWMLS as distributed by MLS GRID
