Welcome to 5100 Tesson Gardens Ct #3C, a beautifully updated top-floor condo that combines modern design with low-maintenance living in a prime South County location. Step inside to soaring vaulted ceilings, an open floor plan, and abundant natural light. The living area flows seamlessly into the dining space and a stunning kitchen, complete with sleek Quartzite countertops, modern white cabinetry, new stainless steel appliances, and designer lighting. Whether you’re preparing dinner or entertaining friends, this kitchen is both stylish and functional. The spacious primary suite offers a tranquil retreat with a tray ceiling, walk-in closet, and private en-suite bath featuring a marble-look vanity and fresh finishes. A second bedroom and full bath provide flexibility for guests, a home office, or hobbies. Enjoy morning coffee or unwind in the evening on your private balcony with views of the beautifully kept community. Additional highlights include in-unit laundry, new flooring throughout, updated fixtures, technology with doorbell, entry lock, newest WiFi nest thermostat, bluetooth speakers and night lights in the bathroom, building elevator and reserved parking. Tucked into a quiet, well-maintained community, this condo offers unbeatable convenience—just minutes to shopping, dining, and easy highway access. Move-in ready and thoughtfully designed, it’s the perfect blend of comfort, style, and location.
Closed
Listed by: Redfin Corporation • Stayce R Mayfield • Contact: 314-261-6866
Bought with: RE/MAX Results
Price Unknown
5100 Tesson Gardens Ct APT 3C, Saint Louis, MO 63128
2beds
1,148sqft
Condominium
Built in 2005
-- sqft lot
$230,300 Zestimate®
$--/sqft
$2,035 Estimated rent
Home value
$230,300
$214,000 - $249,000
$2,035/mo
Zestimate® history
Owner options
List your home for rent
$2,035/mo
Rent Zestimate®
Find your next renter with Zillow Rental Manager. Plus, with online applications, you can quickly screen prospective tenants – for free.
$2,035/mo
Rent Zestimate®
Refinance and save
$320/mo
Est. payment
Refinancing to a lower rate could help reduce your monthly payments and save thousands over the life of the loan.
$320/mo
Est. payment
Explore your selling options
Work with a Zillow partner agent
Leverage their expertise and Zillow's premium Showcase listings to get your home seen by more buyers.
Get startedList with your own agent
Get your home in front of millions of buyers by listing it on Zillow.
Learn how to do itSell it yourself
Take full control of how buyers see your home on Zillow by listing For Sale by Owner (FSBO).
List your homeWhat's special
Private en-suite bathOpen floor planUpdated fixturesModern white cabinetrySleek quartzite countertopsSpacious primary suiteNew stainless steel appliances
Zillow last checked:
Listing updated:
Listed by:
Stayce R Mayfield 314-261-6866,
Redfin Corporation
Bought with:
Cindy McReynolds, 1999090973
RE/MAX Results
Source: MARIS,MLS#: 25062614 Originating MLS: St. Louis Association of REALTORS
Originating MLS: St. Louis Association of REALTORSFacts & features
Interior
Bedrooms & bathrooms
- Bedrooms: 2
- Bathrooms: 2
- Full bathrooms: 2
- Main level bathrooms: 2
- Main level bedrooms: 2
Heating
- Electric, Forced Air
Cooling
- Ceiling Fan(s), Central Air, Electric
Appliances
- Included: Dishwasher, Disposal, Microwave, Electric Range, Refrigerator, Washer/Dryer, Electric Water Heater
- Laundry: Main Level
Features
- Breakfast Bar, Ceiling Fan(s), Coffered Ceiling(s), Custom Cabinetry, Elevator, Open Floorplan, Pantry, Vaulted Ceiling(s), Walk-In Closet(s)
- Flooring: Carpet, Vinyl
- Basement: None
- Has fireplace: No
Interior area
- Total structure area: 1,148
- Total interior livable area: 1,148 sqft
- Finished area above ground: 1,148
Property
Parking
- Total spaces: 1
- Parking features: Assigned
Features
- Levels: One
- Patio & porch: Deck
Lot
- Size: 0.71 Acres
- Features: Some Trees
Details
- Parcel number: 30L130329
- Special conditions: Standard
Construction
Type & style
- Home type: Condo
- Architectural style: Mid-Rise 3or4 Story
- Property subtype: Condominium
Materials
- Brick Veneer, Vinyl Siding
Condition
- Year built: 2005
Utilities & green energy
- Electric: Ameren
- Sewer: Public Sewer
- Water: Public
- Utilities for property: Electricity Connected, Sewer Connected, Water Connected
Community & HOA
Community
- Subdivision: Tesson Gardens 1 Bldg 1
HOA
- Has HOA: Yes
- Amenities included: Common Ground, Elevator(s)
- Services included: Insurance, Maintenance Grounds, Sewer, Snow Removal, Trash, Water
- HOA fee: $320 monthly
- HOA name: HOA management
Location
- Region: Saint Louis
Financial & listing details
- Tax assessed value: $178,000
- Annual tax amount: $1,893
- Date on market: 9/12/2025
- Cumulative days on market: 52 days
- Listing terms: Cash,Conventional
- Electric utility on property: Yes
Price history
| Date | Event | Price |
|---|---|---|
| 11/3/2025 | Sold | -- |
Source:  MARIS #25062614 Report a problem MARIS #25062614 Report a problem | ||
| 10/2/2025 | Contingent | $235,000$205/sqft |
Source: MARIS #25062614 Report a problem | ||
| 9/12/2025 | Listed for sale | $235,000$205/sqft |
Source: MARIS #25062614 Report a problem | ||
| 4/24/2023 | Sold | -- |
Source: Public Record Report a problem | ||
Public tax history
| Year | Property taxes | Tax assessment |
|---|---|---|
| 2025 | $2,096 +10.8% | $33,820 +19.1% |
| 2024 | $1,893 +1.3% | $28,390 |
| 2023 | $1,869 +15.9% | $28,390 +15.3% |
| 2022 | $1,612 +3.4% | $24,620 |
| 2021 | $1,559 +2.3% | $24,620 +7.5% |
| 2020 | $1,525 -4.8% | $22,900 |
| 2019 | $1,601 | $22,900 +5.1% |
| 2018 | $1,601 | $21,780 |
| 2017 | $1,601 +0.1% | $21,780 +1.3% |
| 2016 | $1,599 -2.8% | $21,510 |
| 2015 | $1,646 | $21,510 +6% |
| 2014 | $1,646 +14.4% | $20,290 |
| 2013 | $1,438 | $20,290 -13.5% |
| 2012 | -- | $23,450 |
| 2011 | -- | $23,450 |
| 2010 | $1,512 +185.8% | $23,450 +174.3% |
| 2009 | $529 +5.6% | $8,550 -74.2% |
| 2008 | $501 -8.7% | $33,170 +288% |
| 2007 | $549 | $8,550 |
| 2006 | $549 +3849% | $8,550 +3971.4% |
| 2005 | $14 | $210 |
Find assessor info on the county website
Neighborhood: 63128
Nearby homes
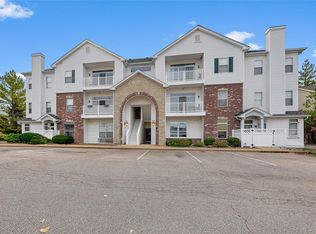
- $--3 bd2 ba1.2k sqft5100 Tesson Gardens Ct APT 1A, Saint Louis, MO 63128Sold
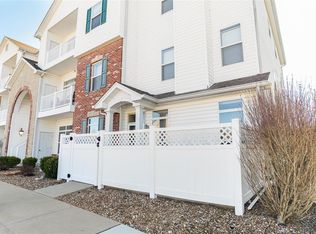
- $205,2002 bd2 ba1.1k sqft5100 Tesson Gardens Ct UNIT 5100, Saint Louis, MO 63128Off Market
- $200,9002 bd2 ba1.1k sqft5100 Tesson Gardens Ct UNIT 5100, Saint Louis, MO 63128Off Market

- $208,9002 bd2 ba1.2k sqft5100 Tesson Gardens Ct APT 1D, Saint Louis, MO 63128Off Market
- $205,3002 bd2 ba1.2k sqft5100 Tesson Gardens Ct APT 2A, Saint Louis, MO 63128Off Market
- $199,8002 bd2 ba1.1k sqft5100 Tesson Gardens Ct APT 2B, Saint Louis, MO 63128Off Market
- $190,5002 bd2 ba1.1k sqft5100 Tesson Gardens Ct APT 2C, Saint Louis, MO 63128Off Market
- $221,9002 bd2 ba1.2k sqft5100 Tesson Gardens Ct APT 2D, Saint Louis, MO 63128Off Market
Nearby schools
GreatSchools rating
- 10/10Hagemann Elementary SchoolGrades: K-5Distance: 1.7 mi
- 9/10Washington Middle SchoolGrades: 6-8Distance: 0.7 mi
- 5/10Mehlville High SchoolGrades: 9-12Distance: 4 mi
Schools provided by the listing agent
- Elementary: Hagemann Elem.
- Middle: Washington Middle
- High: Mehlville High School
Source: MARIS. This data may not be complete. We recommend contacting the local school district to confirm school assignments for this home.
Get a cash offer in 3 minutes
Find out how much your home could sell for in as little as 3 minutes with a no-obligation cash offer.
Estimated market value
$230,300
Get a cash offer in 3 minutes
Find out how much your home could sell for in as little as 3 minutes with a no-obligation cash offer.
Estimated market value
$230,300
- Missouri
- Saint Louis County
- Sappington
- 63128
- 5100 Tesson Gardens Ct Apartment 3C
Nearby cities
Nearby zip codes
Other Sappington Topics
