Skip main navigation
Closed
  • Listed by: RE/MAX Results • Amy E Carter • Contact: 636-633-6009
    Bought with: Berkshire Hathaway HomeServices Select Properties
    Price Unknown

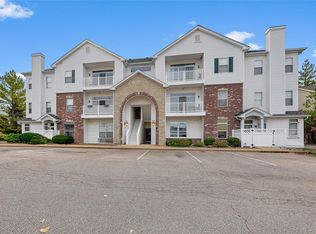
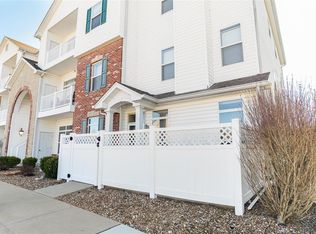
    5100 Tesson Gdns #2A, Saint Louis, MO 63128

    2beds
    1,258sqft
    Condominium, Apartment
    Built in 2004
    -- sqft lot
    $-- Zestimate®
    $--/sqft
    $-- Estimated rent

    Home value

    Not available

    Estimated sales range

    Not available

    Not available

    Zestimate® history
    Loading
    Loading...

    Owner options

    List your home for rent

    Find your next renter with Zillow Rental Manager. Plus, with online applications, you can quickly screen prospective tenants – for free.

    Learn more
    Refinance and save

    $200/mo

    Est. payment

    Refinancing to a lower rate could help reduce your monthly payments and save thousands over the life of the loan.

    See today's rates

    $200/mo

    Est. payment

    Explore your selling options

    Work with a Zillow partner agent

    Leverage their expertise and Zillow's premium Showcase listings to get your home seen by more buyers.

    Get started

    List with your own agent

    Get your home in front of millions of buyers by listing it on Zillow.

    Learn how to do it

    Sell it yourself

    Take full control of how buyers see your home on Zillow by listing For Sale by Owner (FSBO).

    List your home

    What's special

    *** Wonderful condominium lifestyle w/ 1 level of living & ELEVATORS !! Making your way in the condo you will immediately fall in love! You will notice the open floor plan , there is a large great room that opens to the upgraded luxury kitchen with 42 inch maple cabinets ; all of the kitchen appliances stay including the refrigerator, you have a separate eating area in the breakfast room. You will love the arched door ways, 9 FT Ceilings, and character throughout. There are 2 large bedrooms with a Master suite including a Coffered Ceilings the suite includes a master bath and walk in closet, There is a separate dining room/den that is currently being used as a 3rd bedroom. The 2nd bath includes storage and a Private laundry hook up ( washer and dryer to stay) . This unit has a private balcony with an exterior storage closet. The Location is Amazing with easy access to HWY's 270 & 55 , can walk to Quick trip ! Low monthly dues! Easy living in this beautiful condo! Location: Interior Unit

    This property is not currently displayed as for sale or rent on Zillow. This may be different from what's on other websites or public sources.

    Zillow last checked:

    Listing updated:

    Listed by:

    Amy E Carter 636-633-6009,

    RE/MAX Results,

    Gary Richardson 314-894-8775,

    RE/MAX Results

    Bought with:

    Laurie A McGregor, 2001026891

    Berkshire Hathaway HomeServices Select Properties

    Source: MARIS,MLS#: 19013008MLS LogoOriginating MLS: St. Louis Association of REALTORS

    Facts & features

    Interior

    Bedrooms & bathrooms
    • Bedrooms: 2
    • Bathrooms: 2
    • Full bathrooms: 2
    • Main level bathrooms: 2
    • Main level bedrooms: 2
    Primary bedroom
    • Features: Floor Covering: Carpeting, Wall Covering: Some
    • Level: Main
    • Area: 154
    • Dimensions: 14x11
    Bedroom
    • Features: Floor Covering: Carpeting, Wall Covering: Some
    • Level: Main
    • Area: 110
    • Dimensions: 11x10
    Primary bathroom
    • Features: Floor Covering: Vinyl, Wall Covering: Some
    • Level: Main
    Breakfast room
    • Features: Floor Covering: Carpeting, Wall Covering: None
    • Level: Main
    • Area: 63
    • Dimensions: 9x7
    Den
    • Features: Floor Covering: Carpeting, Wall Covering: Some
    • Level: Main
    • Area: 120
    • Dimensions: 12x10
    Great room
    • Features: Floor Covering: Carpeting, Wall Covering: Some
    • Level: Main
    • Area: 238
    • Dimensions: 17x14
    Kitchen
    • Features: Floor Covering: Ceramic Tile, Wall Covering: None
    • Level: Main
    • Area: 70
    • Dimensions: 10x7
    Heating
    • Electric
    Cooling
    • Ceiling Fan(s), Central Air, Electric
    Appliances
    • Included: Electric Water Heater, Dishwasher, Disposal, Microwave, Electric Range, Electric Oven
    • Laundry: Washer Hookup, Main Level, In Unit
    Features
    • Open Floorplan, Walk-In Closet(s), Breakfast Bar, Breakfast Room, Custom Cabinetry, Elevator, Storage, High Speed Internet, Kitchen/Dining Room Combo, Separate Dining
    • Flooring: Carpet
    • Doors: Panel Door(s), Sliding Doors
    • Windows: Tilt-In Windows
    • Basement: None
    • Has fireplace: No
    • Fireplace features: None
    Interior area
    • Total structure area: 1,258
    • Total interior livable area: 1,258 sqft
    • Finished area above ground: 1,258

    Property

    Parking
    • Parking features: Assigned
    Features
    • Levels: One
    • Patio & porch: Deck
    • Exterior features: Balcony
    Lot
    • Size: 0.72 Acres
    Details
    • Parcel number: 30L130264
    • Special conditions: Standard

    Construction

    Type & style
    • Home type: Condo
    • Architectural style: Traditional,Apartment Style,Garden
    • Property subtype: Condominium, Apartment
    Materials
    • Brick
    Condition
    • Year built: 2004

    Utilities & green energy

    • Sewer: Public Sewer
    • Water: Public
    • Utilities for property: Underground Utilities

    Community & HOA

    Community
    • Security: Smoke Detector(s)
    • Subdivision: Tesson Gardens 1 Bldg 1
    HOA
    • Amenities included: Association Management
    • Services included: Insurance, Sewer, Snow Removal, Trash, Water
    • HOA fee: $200 monthly
    Location
    • Region: Saint Louis

    Financial & listing details

    • Annual tax amount: $1,698
    • Date on market: 3/1/2019
    • Cumulative days on market: 16 days
    • Listing terms: Cash,Conventional
    • Ownership: Private

    Price history

    DateEventPrice
    5/7/2019Sold--
    Source: MARIS #19013008 Report a problem
    2/9/2017Sold--
    Source: MARIS #16078689 Report a problem

    Public tax history

    Tax history is unavailable.

    Neighborhood: 63128

    Nearby schools

    GreatSchools rating
    Schools provided by the listing agent
    • Elementary: Hagemann Elem.
    • Middle: Washington Middle
    • High: Mehlville High School

    Source: MARIS. This data may not be complete. We recommend contacting the local school district to confirm school assignments for this home.