Skip main navigation
Sold
  • Price Unknown

    5100 Topaz Dr, Cheyenne, WY 82009

    3beds
    3,389sqft
    City Residential, Residential
    Built in 2022
    7,405.2 Square Feet Lot
    $611,300 Zestimate®
    $--/sqft
    $3,143 Estimated rent

    Home value

    $611,300

    $581,000 - $642,000

    $3,143/mo

    Zestimate® history
    Loading
    Loading...

    Owner options

    List your home for rent

    $3,143/mo

    Rent Zestimate®

    Find your next renter with Zillow Rental Manager. Plus, with online applications, you can quickly screen prospective tenants – for free.

    Learn more

    $3,143/mo

    Rent Zestimate®

    Refinance and save

    $385/mo

    Est. payment

    Refinancing to a lower rate could help reduce your monthly payments and save thousands over the life of the loan.

    See today's rates

    $385/mo

    Est. payment

    Explore your selling options

    Work with a Zillow partner agent

    Leverage their expertise and Zillow's premium Showcase listings to get your home seen by more buyers.

    Get started

    List with your own agent

    Get your home in front of millions of buyers by listing it on Zillow.

    Learn how to do it

    Sell it yourself

    Take full control of how buyers see your home on Zillow by listing For Sale by Owner (FSBO).

    List your home

    What's special

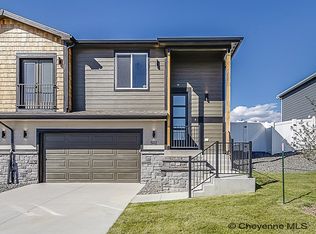
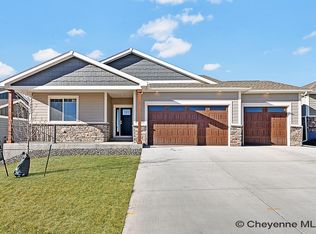
    Our Mustang model offers spacious and bright living within 1757 sq. ft. You'll love the 5 piece master bath, beautiful hardwood and tile flooring, quartz counter tops and stainless steel Samsung appliances which come with a 3 year warranty. Central air conditioning, a gas fireplace and front and backyard landscaping and fence included in this price. Welcome home! Pictures are from a previously built Mustang plan.

    Zillow last checked:

    Listing updated:

    Listed by:

    Melissa Swalla 307-214-1521,

    #1 Properties

    Bought with:

    Natacha Gaspar

    #1 Properties

    Source: Cheyenne BOR,MLS#: 93116MLS Logo

    Facts & features

    Interior

    Bedrooms & bathrooms
    • Bedrooms: 3
    • Bathrooms: 2
    • Full bathrooms: 2
    • Main level bathrooms: 2
    Primary bedroom
    • Level: Main
    • Area: 224
    • Dimensions: 14 x 16
    Bedroom 2
    • Level: Main
    • Area: 156
    • Dimensions: 13 x 12
    Bedroom 3
    • Level: Main
    • Area: 132
    • Dimensions: 12 x 11
    Bathroom 1
    • Features: Full
    • Level: Main
    Bathroom 2
    • Features: Full
    • Level: Main
    Dining room
    • Level: Main
    • Area: 132
    • Dimensions: 11 x 12
    Kitchen
    • Level: Main
    • Area: 156
    • Dimensions: 13 x 12
    Living room
    • Level: Main
    • Area: 238
    • Dimensions: 14 x 17
    Basement
    • Area: 1632
    Heating
    • Forced Air, Natural Gas
    Cooling
    • Central Air
    Appliances
    • Included: Dishwasher, Disposal, Dryer, Microwave, Range, Refrigerator, Washer
    • Laundry: Main Level
    Features
    • Eat-in Kitchen, Walk-In Closet(s), Main Floor Primary, Solid Surface Countertops
    • Flooring: Hardwood, Tile
    • Windows: ENERGY STAR Qualified Windows, Low Emissivity Windows
    • Has basement: Yes
    • Number of fireplaces: 1
    • Fireplace features: One, Gas
    Interior area
    • Total structure area: 3,389
    • Total interior livable area: 3,389 sqft
    • Finished area above ground: 1,757

    Property

    Parking
    • Total spaces: 3
    • Parking features: 3 Car Attached, Garage Door Opener
    • Attached garage spaces: 3
    Accessibility
    • Accessibility features: None
    Features
    • Patio & porch: Patio, Covered Porch
    • Exterior features: Sprinkler System
    • Fencing: Back Yard
    Lot
    • Size: 7,405 sqft
    • Dimensions: 7731
    Details
    • Parcel number: 14662333000100
    • Special conditions: None of the Above

    Construction

    Type & style
    • Home type: SingleFamily
    • Architectural style: Ranch
    • Property subtype: City Residential, Residential
    Materials
    • Wood/Hardboard, Stone
    • Foundation: Basement
    • Roof: Composition/Asphalt
    Condition
    • New construction: No
    • Year built: 2022
    Details
    • Builder name: Homes by Guardian, LLC

    Utilities & green energy

    • Electric: Black Hills Energy
    • Gas: Black Hills Energy
    • Sewer: City Sewer
    • Water: Public
    • Utilities for property: Cable Connected
    Green energy
    • Energy efficient items: Energy Star Appliances, Thermostat, Ceiling Fan
    • Water conservation: Drip SprinklerSym.onTimer

    Community & neighborhood

    Location
    • Region: Cheyenne
    • Subdivision: Whitney Ranch

    HOA & financial

    HOA
    • Has HOA: Yes
    • HOA fee: $385 annually
    • Services included: Management, Common Area Maintenance

    Other

    Other facts
    • Listing agreement: N
    • Listing terms: Cash,Conventional,FHA,VA Loan

    Price history

    DateEventPrice
    4/30/2024Sold--
    Source: Cheyenne BOR #93116 Report a problem
    4/10/2024Pending sale$589,000+2.4%$174/sqft
    Source: Cheyenne BOR #93116 Report a problem
    2/7/2023Listing removed--
    Source: Zillow Rentals Report a problem
    12/14/2022Listed for rent$2,995$1/sqft
    Source: Zillow Rentals Report a problem
    12/12/2022Listing removed$575,000$170/sqft
    Source: Cheyenne BOR #86999 Report a problem
    11/9/2022Price change$575,000-4%$170/sqft
    Source: Cheyenne BOR #86999 Report a problem
    9/7/2022Price change$598,900-0.8%$177/sqft
    Source: Cheyenne BOR #86999 Report a problem
    9/2/2022Price change$603,445-3.2%$178/sqft
    Source: Cheyenne BOR #86999 Report a problem
    8/10/2022Listed for sale$623,445$184/sqft
    Source: Cheyenne BOR #86999 Report a problem
    8/1/2022Listing removed$623,445$184/sqft
    Source: Cheyenne BOR #85027 Report a problem
    2/24/2022Listed for sale$623,445$184/sqft
    Source: Cheyenne BOR #85027 Report a problem

    Public tax history

    YearProperty taxesTax assessment
    2025$2,915 -25.2%$41,331 -25%
    2024$3,899 +0.1%$55,144 +0.1%
    2023$3,894 $55,077

    Find assessor info on the county website

    Neighborhood: 82009

    Nearby schools

    GreatSchools rating
    Sell for more on Zillow
    Get a Zillow Showcase℠ listing at no additional cost and you could sell for .
    $611,300
    2% more
    +$12,226
    With Zillow Showcase(estimated)
    $623,526