Fantastic opportunity in The Glenview, a highly sought-after community! Beautifully maintained throughout, this offering has an impressive light-filled layout that is sure to please! Large inviting entry foyer has walk in coat closet with safe. To the left off the foyer is the kitchen with bright white cabinets, white counters and abundant recessed lighting. Kitchen and foyer open to a large living room and dining room with loads of natural light and a screened balcony with amazing sunset views. The living room also opens to a large room with custom built-ins that can serve as bedroom 3 for out of town guests. The primary bedroom has a private ensuite bathroom with extended vanity, shower, linen closet, and large walk-i closet. The 2nd full bath is off the hallway, directly across from bedrooms 2 and 3, and is accessible to guests when entertaining. There is a laundry room in the bedroom corridor with a stackable washer/dryer and a utility sink. The laundry room also has great open shelved and closed door storage. There is LOADS of storage: primary bath linen closet, foyer coat closet, 2 large hallway closets, 2 primary bedroom closets flanking the tv wall, a huge walk-in closet in the primary suite, and an extra-wide closet in the second bedroom. Still want more storage?? You are covered! There are two dedicated additional storage spaces in the building apart from the unit! This unit includes a reserved 1-car garage space in the lowest level, space #21. The monthly condo fee of $1108.11 includes literally everything: All utilities (electric, water, sewer, and trash), internet, cable, master insurance, groundskeeping, and upkeep of a long list of amenities, including a professional on-site maintenance staff, 24-hour security, valet parking service, inground pool, indoor spa, fitness center, sauna, tennis/ pickleball court, beautiful gardens, large-gathering party room, game room, and even a library. The Glenview Condominium community hosts many events and activities throughout the year such as: UK and UL game nights, club meetings, bingo, cards, dinners and more. Conveniently located at the Brownsboro corridor you'll just be a quick trip to retail, dining, and expressways...you'll love all that this community has to offer. Schedule a tour today!
Sold for $275,000
$275,000
5100 Us Highway 42 APT 613, Louisville, KY 40241
3beds
1,707sqft
Condominium, High Rise
Built in 1974
-- sqft lot
$283,800 Zestimate®
$161/sqft
$2,003 Estimated rent
Home value
$283,800
$264,000 - $307,000
$2,003/mo
Zestimate® history
Owner options
List your home for rent
$2,003/mo
Rent Zestimate®
Find your next renter with Zillow Rental Manager. Plus, with online applications, you can quickly screen prospective tenants – for free.
$2,003/mo
Rent Zestimate®
Refinance and save
$1,726/mo
Est. payment
Refinancing to a lower rate could help reduce your monthly payments and save thousands over the life of the loan.
$1,726/mo
Est. payment
Explore your selling options
Work with a Zillow partner agent
Leverage their expertise and Zillow's premium Showcase listings to get your home seen by more buyers.
Get startedList with your own agent
Get your home in front of millions of buyers by listing it on Zillow.
Learn how to do itSell it yourself
Take full control of how buyers see your home on Zillow by listing For Sale by Owner (FSBO).
List your homeWhat's special
Inground poolPrivate ensuite bathroomExtended vanityLoads of storageBright white cabinetsLaundry roomUtility sink
Zillow last checked:
Listing updated:
Listed by:
Anne Wegert 502-552-5910,
Keller Williams Collective
Bought with:
Martin T Crane, 200467
Crane REALTORS, LLC
Source: Metro Search Inc. LLC DBA Apex MLS,MLS#: 1654961
Facts & features
Interior
Bedrooms & bathrooms
- Bedrooms: 3
- Bathrooms: 2
- Full bathrooms: 2
Primary bedroom
- Description: Width: PORCH
- Level: First
Bedroom
- Description: Formal
- Level: First
Bedroom
- Level: First
Primary bathroom
- Level: First
Full bathroom
- Level: First
Dining room
- Level: First
Foyer
- Level: First
Kitchen
- Level: First
Laundry
- Level: First
Living room
- Level: First
Heating
- Electric, Forced Air
Cooling
- Central Air
Features
- Basement: None
- Has fireplace: No
Interior area
- Total structure area: 1,707
- Total interior livable area: 1,707 sqft
- Finished area above ground: 1,707
- Finished area below ground: 0
Property
Parking
- Total spaces: 1
- Parking features: Attached, See Remarks
- Attached garage spaces: 1
Features
- Stories: 1
- Patio & porch: Porch
- Exterior features: Tennis Court(s)
- Pool features: Association
- Fencing: None
Details
- Parcel number: 166606130000
Construction
Type & style
- Home type: Condo
- Property subtype: Condominium, High Rise
Materials
- Other
- Foundation: Concrete Perimeter
- Roof: Slate,Tile
Condition
- Year built: 1974
Utilities & green energy
- Sewer: Public Sewer
- Water: Public
- Utilities for property: Electricity Connected, Natural Gas Connected
Community & HOA
Community
- Subdivision: The Glenview
HOA
- Has HOA: No
- Amenities included: Elevator(s), Laundry, Pool, Sauna
- Services included: Electricity, Gas, Maintenance Grounds, Security, Sewer, Snow Removal, Trash, Water
Location
- Region: Louisville
Financial & listing details
- Price per square foot: $161/sqft
- Tax assessed value: $200,550
- Annual tax amount: $1,690
- Date on market: 1/22/2025
- Electric utility on property: Yes
Price history
| Date | Event | Price |
|---|---|---|
| 1/28/2025 | Sold | $275,000$161/sqft |
Source:  Metro Search Inc. LLC DBA Apex MLS #1654961 Report a problem Metro Search Inc. LLC DBA Apex MLS #1654961 Report a problem | ||
| 1/22/2025 | Pending sale | $275,000$161/sqft |
Source: Metro Search Inc. LLC DBA Apex MLS #1654961 Report a problem | ||
| 12/4/2024 | Listing removed | $275,000$161/sqft |
Source: Metro Search Inc. LLC DBA Apex MLS #1654961 Report a problem | ||
| 9/30/2024 | Price change | $275,000-5.1%$161/sqft |
Source: Metro Search Inc. LLC DBA Apex MLS #1654961 Report a problem | ||
| 6/27/2024 | Price change | $289,900-1.7%$170/sqft |
Source: Metro Search Inc. LLC DBA Apex MLS #1654961 Report a problem | ||
| 6/6/2024 | Price change | $294,900-1.7%$173/sqft |
Source: Metro Search Inc. LLC DBA Apex MLS #1654961 Report a problem | ||
| 2/20/2024 | Listed for sale | $299,900+50.7%$176/sqft |
Source: Metro Search Inc. LLC DBA Apex MLS #1654961 Report a problem | ||
| 9/26/2008 | Sold | $199,000$117/sqft |
Source: Public Record Report a problem | ||
Public tax history
| Year | Property taxes | Tax assessment |
|---|---|---|
| 2025 | $1,690 -3.7% | $200,550 |
| 2024 | $1,755 -1.7% | $200,550 |
| 2023 | $1,786 -4% | $200,550 |
| 2022 | $1,860 +11.1% | $200,550 +15.4% |
| 2021 | $1,674 +8% | $173,810 |
| 2020 | $1,550 | $173,810 |
| 2019 | $1,550 +2.4% | $173,810 |
| 2018 | $1,513 | $173,810 |
| 2017 | $1,513 -24% | $173,810 -12.7% |
| 2013 | $1,990 | $199,000 |
| 2011 | $1,990 | $199,000 |
Find assessor info on the county website
Neighborhood: 40241
Nearby homes
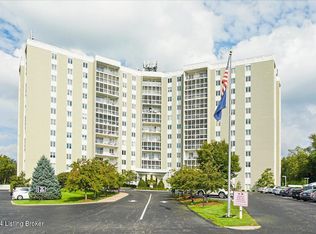
- $155,0001 bd1 ba1.1k sqft5100 Us Highway 42 APT 1141, Louisville, KY 40241Sold
- $229,0002 bd2 ba1.4k sqft5100 Us Highway 42 APT 825, Louisville, KY 40241Sold

- $184,9001 bd2 ba1.1k sqft5100 Us Highway 42 APT 321, Louisville, KY 40241Sold

- $192,1002 bd2 ba1.5k sqft5100 Us Highway 42 APT 614, Louisville, KY 40241Off Market
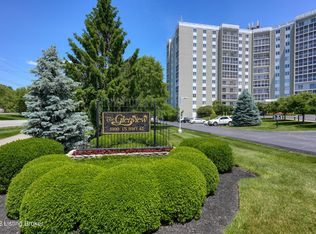
- $222,6002 bd2 ba1.4k sqft5100 Us Highway 42 APT 624, Louisville, KY 40241Off Market
- $229,6002 bd2 ba1.5k sqft5100 Us Highway 42 APT 134, Louisville, KY 40241Off Market
- $258,2002 bd2 ba1.6k sqft5100 Us Highway 42 APT 623, Louisville, KY 40241Off Market
- $301,3202 bd2 ba1.5k sqft5100 Us Highway 42 APT 1133, Louisville, KY 40241Sold
- $192,8001 bd2 ba1.3k sqft5100 Us Highway 42 APT 225, Louisville, KY 40241Off Market
Nearby schools
GreatSchools rating
- 8/10Dunn Elementary SchoolGrades: K-5Distance: 1 mi
- 4/10Kammerer Middle SchoolGrades: 6-8Distance: 0.7 mi
- 8/10Ballard High SchoolGrades: 9-12Distance: 0.5 mi


Get pre-qualified for a loan
At Zillow Home Loans, we can pre-qualify you in as little as 5 minutes with no impact to your credit score.An equal housing lender. NMLS #10287.
Sell for more on Zillow
Get a Zillow Showcase℠ listing at no additional cost and you could sell for .
$283,800
2% more
+$5,676
With Zillow Showcase(estimated)
$289,476
- Kentucky
- Jefferson County
- Louisville
- 40241
- 5100 Us Highway 42 Apartment 613
Nearby cities
Nearby neighborhoods
Nearby zip codes
Other Louisville Topics
