Accepted Contract with 1st right of refusal as of 12/30/24. Fantastic 7th floor views from the living room, bedroom, and covered balcony! Bright spacious equipped eat-in kitchen has loads of cabinets. Large living room opens to formal dining area, also used as a home office. Bedroom has a large walk-in closet, and the bathroom is also spacious, light and bright. Linen, hall and coat closets add to storage options. Laundry just steps from the unit. Monthly condo fee of $714.40 covers ALL utilities (wifi/streaming service too!), master insurance, plus use of every amenity you can imagine at The Glenview: pool, tennis/pickleball court, fitness center, whirpool hottub, sauna, card/game/party rooms, library, beautiful lobby, serene gardens, 24/7 security, and valet parking (no tipping! On-site full time management and maintenance staff are an invaluable asset.
Sold for $155,000
$155,000
5100 Us Highway 42 APT 741, Louisville, KY 40241
1beds
1,027sqft
Condominium
Built in 1974
-- sqft lot
$157,800 Zestimate®
$151/sqft
$1,390 Estimated rent
Home value
$157,800
$147,000 - $169,000
$1,390/mo
Zestimate® history
Owner options
List your home for rent
$1,390/mo
Rent Zestimate®
Find your next renter with Zillow Rental Manager. Plus, with online applications, you can quickly screen prospective tenants – for free.
$1,390/mo
Rent Zestimate®
Refinance and save
$1,007/mo
Est. payment
Refinancing to a lower rate could help reduce your monthly payments and save thousands over the life of the loan.
$1,007/mo
Est. payment
Explore your selling options
Work with a Zillow partner agent
Leverage their expertise and Zillow's premium Showcase listings to get your home seen by more buyers.
Get startedList with your own agent
Get your home in front of millions of buyers by listing it on Zillow.
Learn how to do itSell it yourself
Take full control of how buyers see your home on Zillow by listing For Sale by Owner (FSBO).
List your homeWhat's special
Covered balconyFormal dining areaLarge walk-in closetWhirpool hottubHome officeFitness centerSerene gardens
Zillow last checked:
Listing updated:
Listed by:
Anne Wegert 502-552-5910,
Keller Williams Collective
Bought with:
Graham W Goldsmith, 204073
Metts Company REALTORS
Source: Metro Search Inc. LLC DBA Apex MLS,MLS#: 1671349
Facts & features
Interior
Bedrooms & bathrooms
- Bedrooms: 1
- Bathrooms: 1
- Full bathrooms: 1
Bedroom
- Level: First
Full bathroom
- Level: First
Dining room
- Level: First
Foyer
- Level: First
Kitchen
- Level: First
Living room
- Level: First
Heating
- Electric, Forced Air
Features
- Basement: None
- Has fireplace: No
Interior area
- Total structure area: 1,027
- Total interior livable area: 1,027 sqft
- Finished area above ground: 1,027
- Finished area below ground: 0
Property
Parking
- Total spaces: 1
- Parking features: Attached, See Remarks
- Attached garage spaces: 1
Features
- Stories: 1
- Exterior features: Tennis Court(s), Balcony
- Pool features: Association
- Fencing: None
Details
- Parcel number: 21166607410000
Construction
Type & style
- Home type: Condo
- Property subtype: Condominium
Materials
- Other
- Foundation: Concrete Perimeter
- Roof: Slate,Tile
Condition
- Year built: 1974
Utilities & green energy
- Sewer: Public Sewer
- Water: Public
- Utilities for property: Electricity Connected, Natural Gas Connected
Community & HOA
Community
- Subdivision: The Glenview
HOA
- Has HOA: No
- Amenities included: Storage, Elevator(s), Fitness Center, Laundry, Other, Pool, Sauna
- Services included: Cable TV, Electricity, Maintenance Grounds, Internet, Security, Sewer, Snow Removal, Trash, Water
Location
- Region: Louisville
Financial & listing details
- Price per square foot: $151/sqft
- Tax assessed value: $151,890
- Annual tax amount: $1,147
- Date on market: 9/26/2024
- Electric utility on property: Yes
Price history
| Date | Event | Price |
|---|---|---|
| 2/13/2025 | Sold | $155,000-2.5%$151/sqft |
Source:  Metro Search Inc. LLC DBA Apex MLS #1671349 Report a problem Metro Search Inc. LLC DBA Apex MLS #1671349 Report a problem | ||
| 1/23/2025 | Pending sale | $159,000$155/sqft |
Source: Metro Search Inc. LLC DBA Apex MLS #1671349 Report a problem | ||
| 12/5/2024 | Price change | $159,000-11.2%$155/sqft |
Source: Metro Search Inc. LLC DBA Apex MLS #1671349 Report a problem | ||
| 11/2/2024 | Price change | $179,000-5.3%$174/sqft |
Source: Metro Search Inc. LLC DBA Apex MLS #1671349 Report a problem | ||
| 9/26/2024 | Listed for sale | $189,000$184/sqft |
Source: Metro Search Inc. LLC DBA Apex MLS #1671349 Report a problem | ||
Public tax history
| Year | Property taxes | Tax assessment |
|---|---|---|
| 2025 | $1,147 -4.5% | $151,890 |
| 2024 | $1,201 -1.7% | $151,890 |
| 2023 | $1,222 -5.6% | $151,890 |
| 2022 | $1,294 | $151,890 +44.3% |
| 2021 | -- | $105,250 |
| 2020 | $760 | $105,250 |
| 2019 | $760 +1.1% | $105,250 |
| 2018 | $751 | $105,250 |
| 2017 | $751 -14.1% | $105,250 +20.3% |
| 2013 | $875 | $87,500 |
| 2011 | $875 | $87,500 |
Find assessor info on the county website
Neighborhood: 40241
Nearby homes
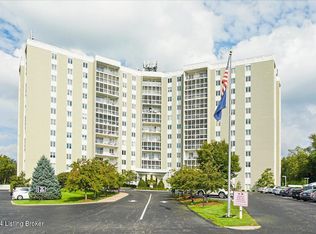
- $155,0001 bd1 ba1.1k sqft5100 Us Highway 42 APT 1141, Louisville, KY 40241Sold
- $229,0002 bd2 ba1.4k sqft5100 Us Highway 42 APT 825, Louisville, KY 40241Sold

- $184,9001 bd2 ba1.1k sqft5100 Us Highway 42 APT 321, Louisville, KY 40241Sold

- $192,1002 bd2 ba1.5k sqft5100 Us Highway 42 APT 614, Louisville, KY 40241Off Market
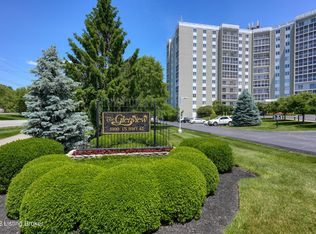
- $218,7002 bd2 ba1.4k sqft5100 Us Highway 42 APT 624, Louisville, KY 40241Off Market
- $225,3002 bd2 ba1.5k sqft5100 Us Highway 42 APT 134, Louisville, KY 40241Off Market
- $255,9002 bd2 ba1.6k sqft5100 Us Highway 42 APT 623, Louisville, KY 40241Off Market
- $301,3202 bd2 ba1.5k sqft5100 Us Highway 42 APT 1133, Louisville, KY 40241Sold
- $174,2001 bd2 ba1.3k sqft5100 Us Highway 42 APT 225, Louisville, KY 40241Off Market
Nearby schools
GreatSchools rating
- 8/10Dunn Elementary SchoolGrades: K-5Distance: 1 mi
- 4/10Kammerer Middle SchoolGrades: 6-8Distance: 0.7 mi
- 8/10Ballard High SchoolGrades: 9-12Distance: 0.5 mi


Get pre-qualified for a loan
At Zillow Home Loans, we can pre-qualify you in as little as 5 minutes with no impact to your credit score.An equal housing lender. NMLS #10287.
Sell for more on Zillow
Get a Zillow Showcase℠ listing at no additional cost and you could sell for .
$157,800
2% more
+$3,156
With Zillow Showcase(estimated)
$160,956
- Kentucky
- Jefferson County
- Louisville
- 40241
- 5100 Us Highway 42 Apartment 741
Nearby cities
Nearby neighborhoods
Nearby zip codes
Other Louisville Topics
