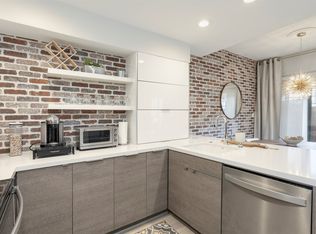
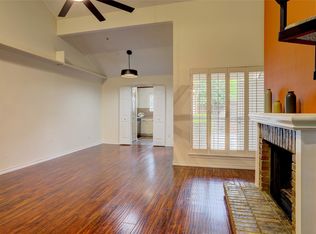
Renovated Dallas Condo it is updated 1-bedroom, 1.5-bath condo with 985 sq. ft. in gated Boardwalk on the Parkway. Features include a renovated kitchen, spacious living area with wet bar, oversized shower, cedar closet, included washer, dryer and refrigerator, plus covered assigned parking. Enjoy community pool and clubhouse amenities near North Dallas shopping, dining and major roadways.USE Message me for details or to schedule a private showing!
For sale
$215,000
5100 Verde Valley Ln APT 111, Dallas, TX 75254
1beds
985sqft
Condominium, Apartment
Built in 1982
-- sqft lot
$209,700 Zestimate®
$218/sqft
$214/mo HOA
What's special
Renovated kitchenCedar closetCovered assigned parkingOversized shower
- 4 days
- 110
- 2
Likely to sell faster than
Zillow last checked:
Listing updated:
Listed by:
Jose Espinosa 0688953 214-492-3643,
eXp Realty LLC 888-519-7431
Source: NTREIS,MLS#: 21368005
Facts & features
Interior
Bedrooms & bathrooms
- Bedrooms: 1
- Bathrooms: 2
- Full bathrooms: 1
- 1/2 bathrooms: 1
Primary bedroom
- Features: Cedar Closet(s)
- Level: First
- Dimensions: 10 x 12
Bedroom
- Level: First
- Dimensions: 10 x 12
Breakfast room nook
- Level: First
- Dimensions: 1 x 1
Other
- Level: First
- Dimensions: 1 x 1
Half bath
- Level: First
- Dimensions: 1 x 1
Kitchen
- Level: First
- Dimensions: 1 x 1
Living room
- Level: First
- Dimensions: 10 x 12
Heating
- Central, Electric
Cooling
- Central Air, Electric
Appliances
- Included: Convection Oven, Dryer, Dishwasher, Electric Cooktop, Electric Oven, Disposal, Microwave, Refrigerator, Vented Exhaust Fan, Washer
- Laundry: Washer Hookup, Dryer Hookup
Features
- Wet Bar, Decorative/Designer Lighting Fixtures, Double Vanity, High Speed Internet, Pantry, Cable TV
- Windows: Window Coverings
- Has basement: No
- Number of fireplaces: 1
- Fireplace features: Gas Starter
Interior area
- Total interior livable area: 985 sqft
Video & virtual tour
Property
Parking
- Total spaces: 1
- Parking features: Carport
- Carport spaces: 1
Features
- Levels: One
- Stories: 1
- Pool features: None, Community
- Fencing: Fenced
Details
- Parcel number: 2Ds304
Construction
Type & style
- Home type: Condo
- Architectural style: Traditional
- Property subtype: Condominium, Apartment
- Attached to another structure: Yes
Materials
- Brick
- Foundation: Brick/Mortar
Condition
- Year built: 1982
Utilities & green energy
- Sewer: Public Sewer
- Water: Public
- Utilities for property: Electricity Available, Sewer Available, Water Available, Cable Available
Community & HOA
Community
- Features: Pool
- Subdivision: Boardwalk On The Parkway
HOA
- Has HOA: Yes
- Services included: Association Management, Insurance, Maintenance Structure, Sewer, Water
- HOA fee: $214 monthly
- HOA name: Excel Managment
- HOA phone: 972-881-7488
Location
- Region: Dallas
Financial & listing details
- Price per square foot: $218/sqft
- Tax assessed value: $280,730
- Annual tax amount: $6,251
- Date on market: 8/25/2026
- Cumulative days on market: 96 days
- Listing terms: Cash,Conventional,FHA,Land Use Fee,VA Loan
Estimated market value
$209,700
$199,000 - $220,000
$1,547/mo
Price history
| Date | Event | Price |
|---|---|---|
| 8/25/2026 | Listed for sale | $215,000-2.3%$218/sqft |
Source: NTREIS #21368005 Report a problem | ||
| 8/22/2026 | Listing removed | $1,500$2/sqft |
Source: Zillow Rentals Report a problem | ||
| 8/20/2026 | Listing removed | $220,000$223/sqft |
Source: NTREIS #21273044 Report a problem | ||
| 8/3/2026 | Price change | $1,500-11.8%$2/sqft |
Source: Zillow Rentals Report a problem | ||
| 8/2/2026 | Price change | $220,000+2.3%$223/sqft |
Source: NTREIS #21273044 Report a problem | ||
| 5/19/2026 | Price change | $1,700+6.3%$2/sqft |
Source: Zillow Rentals Report a problem | ||
| 5/16/2026 | Listed for rent | $1,600$2/sqft |
Source: Zillow Rentals Report a problem | ||
| 1/6/2022 | Sold | -- |
Source: NTREIS #14703836 Report a problem | ||
| 12/15/2021 | Pending sale | $215,000$218/sqft |
Source: NTREIS #14703836 Report a problem | ||
| 12/7/2021 | Contingent | $215,000$218/sqft |
Source: NTREIS #14703836 Report a problem | ||
| 12/2/2021 | Listed for sale | $215,000$218/sqft |
Source: NTREIS #14703836 Report a problem | ||
| 6/9/2021 | Sold | -- |
Source: Agent Provided Report a problem | ||
Public tax history
| Year | Property taxes | Tax assessment |
|---|---|---|
| 2025 | $6,251 +12.7% | $280,730 |
| 2024 | $5,548 +16.9% | $280,730 +35.7% |
| 2023 | $4,747 -8.6% | $206,850 |
| 2022 | $5,193 +8% | $206,850 +13.5% |
| 2021 | $4,807 -2.8% | $182,230 |
| 2020 | $4,944 +14.8% | $182,230 +15.6% |
| 2019 | $4,308 -3.9% | $157,600 |
| 2018 | $4,484 +39.5% | $157,600 +33.3% |
| 2017 | $3,214 +15.4% | $118,200 +15.4% |
| 2016 | $2,786 +22.7% | $102,440 +9.5% |
| 2015 | $2,270 | $93,580 +13.1% |
| 2014 | $2,270 | $82,740 |
| 2013 | -- | -- |
| 2012 | -- | -- |
| 2011 | -- | -- |
| 2010 | -- | -- |
| 2009 | -- | -- |
| 2008 | -- | -- |
| 2007 | -- | -- |
| 2005 | -- | -- |
| 2004 | -- | -- |
| 2003 | -- | -- |
| 2002 | -- | -- |
| 2001 | -- | -- |
Find assessor info on the county website
Monthly payment
Est. payment
Payment breakdown
Explore the cost of this home by adjusting the details. Changes won't be saved.Climate risks
Neighborhood: 75254
Nearby schools
Schools provided by the listing agent
- Elementary: Anne Frank
- Middle: Benjamin Franklin
- High: Hillcrest
- District: Dallas ISD
Source: NTREIS. This data may not be complete. We recommend contacting the local school district to confirm school assignments for this home.



Similar homes
- $199,0001 bd2 ba985 sqft5100 Verde Valley Ln APT 178, Dallas, TX 75254For Sale
 MLS ID #21314323, Russell Rhodes. NTREIS
 - $239,9002 bd2 ba1.1k sqft5100 Verde Valley Ln APT 273, Dallas, TX 75254For Sale
 MLS ID #21061303, Francine DeLongchamp. NTREIS
 - $258,0003 bd2 ba1.3k sqft5565 Preston Oaks Rd APT 120, Dallas, TX 75254For Sale
 MLS ID #21355466, Pedro Cabezas. NTREIS
 - $215,0002 bd2 ba1k sqft5626 Preston Oaks Rd APT 36B, Dallas, TX 75254For Sale
 MLS ID #21273304, Gloria Guajardo. NTREIS
