Welcome home to this stunning all-brick beauty perfectly positioned on a spacious corner lot. From the moment you arrive, you’ll see this home has been meticulously maintained and thoughtfully upgraded—ready for you to move in and start living.
The heart of the home is a gorgeous, oversized kitchen featuring leathered granite countertops, abundant cabinetry, a stylish glass tile backsplash, under/over cabinet lighting and sleek stainless steel appliances—perfect for both everyday living and entertaining.
Step outside and fall in love with your private outdoor oasis. Enjoy morning coffee or evening gatherings on the expansive 16x20 Trex deck with a covered pavilion, complete with party lighting and dual ceiling fans. The beautifully landscaped, park-like backyard includes a full irrigation system and a large, pet-friendly space enclosed by a cedar privacy fence with three access gates. A separate 12x15 sealed concrete patio offers even more room to entertain.
Inside, the upgrades continue. The primary bathroom was fully renovated in 2022 with a walk-in tile shower, new flooring, and a premium Toto commode. A versatile bonus/flex room—currently used as a home gym—features commercial-grade rubber flooring and can easily be converted back to carpet. Have a green thumb? You won’t be disappointed with the new cedar framed greenhouse built in 2025.
Storage is abundant with a 12x16 shed on a concrete foundation and additional floored attic space. The two-car attached garage boasts a brand-new poly floor (2024) with a lifetime warranty.
This home isn’t just beautiful—it’s exceptionally maintained, with an annual service plan covering HVAC, plumbing, and electrical for added peace of mind. Homes like this don’t last—schedule your showing today before it’s gone! (Seller has accepted an offer with a home sale contingency. Seller is open to offers without a home sale contingency. 48 Hour kickout clause.)
Closed
$479,900
5100 Vinnie Dell Dr, Chapel Hill, TN 37034
3beds
2,196sqft
Single Family Residence, Residential
Built in 2016
0.34 Acres Lot
$481,600 Zestimate®
$219/sqft
$2,582 Estimated rent
Home value
$481,600
$443,000 - $520,000
$2,582/mo
Zestimate® history
Owner options
List your home for rent
$2,582/mo
Rent Zestimate®
Find your next renter with Zillow Rental Manager. Plus, with online applications, you can quickly screen prospective tenants – for free.
$2,582/mo
Rent Zestimate®
Refinance and save
$2,829/mo
Est. payment
Refinancing to a lower rate could help reduce your monthly payments and save thousands over the life of the loan.
$2,829/mo
Est. payment
Explore your selling options
Work with a Zillow partner agent
Leverage their expertise and Zillow's premium Showcase listings to get your home seen by more buyers.
Get startedList with your own agent
Get your home in front of millions of buyers by listing it on Zillow.
Learn how to do itSell it yourself
Take full control of how buyers see your home on Zillow by listing For Sale by Owner (FSBO).
List your homeWhat's special
Zillow last checked:
Listing updated:
Listed by:
Mike Estes 615-584-7303,
Redfin
Bought with:
Jamie Scott, 341491
Nashville Realty Group
Source: RealTracs MLS as distributed by MLS GRID,MLS#: 3171491
Facts & features
Interior
Bedrooms & bathrooms
- Bedrooms: 3
- Bathrooms: 2
- Full bathrooms: 2
- Main level bedrooms: 3
Bedroom 1
- Features: Full Bath
- Level: Full Bath
- Area: 221 Square Feet
- Dimensions: 13x17
Bedroom 2
- Area: 143 Square Feet
- Dimensions: 11x13
Bedroom 3
- Area: 132 Square Feet
- Dimensions: 11x12
Dining room
- Area: 150 Square Feet
- Dimensions: 10x15
Kitchen
- Area: 192 Square Feet
- Dimensions: 12x16
Living room
- Area: 272 Square Feet
- Dimensions: 16x17
Recreation room
- Area: 312 Square Feet
- Dimensions: 12x26
Heating
- Central, Electric
Cooling
- Central Air, Electric
Appliances
- Included: Electric Oven, Electric Range, Dishwasher, Microwave, Refrigerator
- Laundry: Electric Dryer Hookup, Washer Hookup
Features
- Built-in Features, Ceiling Fan(s), Entrance Foyer, Pantry, Walk-In Closet(s)
- Flooring: Carpet, Laminate, Tile
- Basement: None
Interior area
- Total structure area: 2,196
- Total interior livable area: 2,196 sqft
- Finished area above ground: 2,196
Property
Parking
- Total spaces: 2
- Parking features: Garage Door Opener, Garage Faces Front, Driveway
- Attached garage spaces: 2
- Has uncovered spaces: Yes
Features
- Levels: Two
- Stories: 2
- Patio & porch: Deck, Covered, Patio
- Fencing: Back Yard
Lot
- Size: 0.34 Acres
- Dimensions: 150 x 100
- Features: Sloped
- Topography: Sloped
Details
- Additional structures: Storage
- Parcel number: 011J B 12400 000
- Special conditions: Standard
Construction
Type & style
- Home type: SingleFamily
- Architectural style: Traditional
- Property subtype: Single Family Residence, Residential
Materials
- Brick
- Roof: Shingle
Condition
- New construction: No
- Year built: 2016
Utilities & green energy
- Sewer: STEP System
- Water: Private
- Utilities for property: Electricity Available, Water Available
Community & HOA
Community
- Subdivision: Warner S Ridge
HOA
- Has HOA: No
Location
- Region: Chapel Hill
Financial & listing details
- Price per square foot: $219/sqft
- Tax assessed value: $411,200
- Annual tax amount: $2,024
- Date on market: 4/10/2026
- Electric utility on property: Yes
Price history
| Date | Event | Price |
|---|---|---|
| 6/25/2026 | Sold | $479,900$219/sqft |
Source:  RealTracs MLS as distributed by MLS GRID #3171491 Report a problem RealTracs MLS as distributed by MLS GRID #3171491 Report a problem | ||
| 4/24/2026 | Price change | $479,900-1.9%$219/sqft |
Source: RealTracs MLS as distributed by MLS GRID #3171491 Report a problem | ||
| 4/10/2026 | Listed for sale | $489,000+130.1%$223/sqft |
Source: RealTracs MLS as distributed by MLS GRID #3171491 Report a problem | ||
| 10/28/2016 | Sold | $212,500+962.5%$97/sqft |
Source: RealTracs MLS as distributed by MLS GRID #1733976 Report a problem | ||
| 4/1/2016 | Sold | $20,000$9/sqft |
Source: Public Record Report a problem | ||
Public tax history
| Year | Property taxes | Tax assessment |
|---|---|---|
| 2025 | $2,024 +8.2% | $102,800 |
| 2024 | $1,870 | $102,800 |
| 2023 | $1,870 +6.4% | $102,800 +6.4% |
| 2022 | $1,758 +8.8% | $96,650 +68.2% |
| 2021 | $1,615 | $57,450 |
| 2020 | $1,615 | $57,450 |
| 2019 | $1,615 +1.8% | $57,450 |
| 2018 | $1,587 0% | $57,450 |
| 2017 | $1,587 +1411.4% | $57,450 +1654.2% |
| 2016 | $105 -0.4% | $3,275 |
| 2015 | $105 | $3,275 |
| 2014 | $105 | $3,275 |
| 2013 | -- | $3,275 |
| 2011 | -- | $3,275 -11.5% |
| 2010 | $114 -26% | $3,700 -26% |
| 2009 | $155 | $5,000 |
Find assessor info on the county website
Neighborhood: 37034
Nearby homes
- $409,2004 bd2 ba1.7k sqft2507 Warners Ridge Dr, Chapel Hill, TN 37034Off Market

- $434,2004 bd2 ba1.6k sqft2506 Warners Ridge Dr, Chapel Hill, TN 37034Off Market
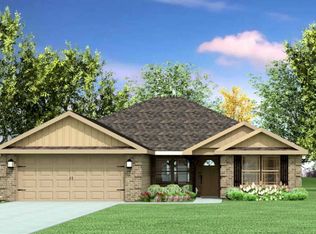
- $412,9003 bd2 ba1.5k sqft2509 Warners Ridge Dr, Chapel Hill, TN 37034Off Market
- $427,4003 bd2 ba1.7k sqft5102 Vinnie Dell Dr, Chapel Hill, TN 37034Off Market
- $392,9004 bd2 ba1.6k sqft2506 Warner S Ridge Dr, Chapel Hill, TN 37034Off Market
- $483,500-- bd3 ba2k sqft2511 Warners Ridge Dr, Chapel Hill, TN 37034Off Market
- $483,2004 bd3 ba2.2k sqft2512 Warners Ridge Dr, Chapel Hill, TN 37034Off Market
- $432,0003 bd2 ba1.4k sqft2513 Warners Ridge Dr, Chapel Hill, TN 37034Off Market
Nearby schools
GreatSchools rating
- 5/10Chapel Hill Elementary SchoolGrades: PK-3Distance: 3.6 mi
- 7/10Forrest SchoolGrades: 7-12Distance: 3.1 mi
Schools provided by the listing agent
- Elementary: Chapel Hill Elementary
- Middle: Forrest School
- High: Forrest School
Source: RealTracs MLS as distributed by MLS GRID. This data may not be complete. We recommend contacting the local school district to confirm school assignments for this home.
Get a cash offer in 3 minutes
Find out how much your home could sell for in as little as 3 minutes with a no-obligation cash offer.
Estimated market value
$481,600
Get a cash offer in 3 minutes
Find out how much your home could sell for in as little as 3 minutes with a no-obligation cash offer.
Estimated market value
$481,600
- Tennessee
- Marshall County
- Chapel Hill
- 37034
- 5100 Vinnie Dell Dr
Nearby cities
Nearby zip codes
Other Chapel Hill Topics
