Looking for a Queen Anne style house built in the 1880’s? This is it! … An incredible home with period features. Some big expenses such as a newer roof, exterior doors, exterior painting, and furnaces (2 high efficiency furnaces) have been completed recently. That said, it could use some cosmetic updating. *** There is so much potential with this home. The main level has 1 or 2 bedrooms, a bathroom, a kitchen and living room, plus a sunroom. Upstairs also has 2 bedrooms, a bathroom, a kitchen and a living room. *** Great location! *** Love this home! Schedule a showing and make it yours today!
For sale
$539,000
5100 W 10th Avenue, Denver, CO 80204
3beds
2,363sqft
Single Family Residence
Built in 1889
6,500 Square Feet Lot
$528,100 Zestimate®
$228/sqft
$-- HOA
What's special
- 3 days
- 375
- 45
Zillow last checked:
Listing updated:
Listed by:
Kevin Chambless 720-273-1421 kevin.chambless@homesincolorado.com,
RE/MAX Alliance
Source: REcolorado as distributed by MLS GRID,MLS#: 5997365
Facts & features
Interior
Bedrooms & bathrooms
- Bedrooms: 3
- Bathrooms: 2
- Full bathrooms: 2
- Main level bathrooms: 1
- Main level bedrooms: 1
Bedroom
- Description: Main Level Bedroom
- Level: Main
Bedroom
- Description: Upper Level Bedroom
- Level: Upper
Bedroom
- Description: Upper Level Bedroom
- Level: Upper
Bathroom
- Description: Main Level Bathroom
- Level: Main
Bathroom
- Description: Upper Level Bathroom
- Level: Upper
Dining room
- Description: Dining Room Adjacent To Kitchen
- Level: Main
Family room
- Description: Upper Level Living Room
- Level: Upper
Kitchen
- Description: Main Level Kitchen
- Level: Main
Kitchen
- Description: Upper Level Kitchen
- Level: Upper
Laundry
- Description: Laundry Hookups On Main Level
- Level: Main
Living room
- Description: Main Level Living Room
- Level: Main
Office
- Description: Main Level Study / Office
- Level: Main
Sun room
- Description: Main Level Bonus Room
- Level: Main
Heating
- Forced Air, Natural Gas
Cooling
- None
Appliances
- Included: Dishwasher, Dryer, Microwave, Oven, Refrigerator, Washer
- Laundry: In Unit
Features
- Entrance Foyer, High Ceilings
- Flooring: Wood
- Basement: Cellar,Interior Entry,Partial,Unfinished
- Number of fireplaces: 1
- Fireplace features: Wood Burning
Interior area
- Total structure area: 2,363
- Total interior livable area: 2,363 sqft
- Finished area above ground: 2,083
- Finished area below ground: 0
Video & virtual tour
Property
Parking
- Total spaces: 1
- Details: Off Street Spaces: 1
Features
- Levels: Two
- Stories: 2
- Patio & porch: Front Porch
- Exterior features: Balcony, Private Yard
Lot
- Size: 6,500 Square Feet
- Features: Corner Lot, Level, Near Public Transit
Details
- Parcel number: 506607029
- Zoning: E-RH-2.5
- Special conditions: Standard
Construction
Type & style
- Home type: SingleFamily
- Architectural style: Victorian
- Property subtype: Single Family Residence
Materials
- Frame, Wood Siding
- Roof: Composition
Condition
- Year built: 1889
Utilities & green energy
- Sewer: Public Sewer
- Water: Public
- Utilities for property: Electricity Connected, Natural Gas Connected
Community & HOA
Community
- Subdivision: Smedleys
HOA
- Has HOA: No
Location
- Region: Denver
Financial & listing details
- Price per square foot: $228/sqft
- Tax assessed value: $472,700
- Annual tax amount: $2,549
- Date on market: 9/24/2026
- Listing terms: Cash,Conventional,FHA,VA Loan
- Exclusions: Personal Belongings
- Ownership: Individual
- Electric utility on property: Yes
Estimated market value
$528,100
$502,000 - $555,000
$3,222/mo
Price history
| Date | Event | Price |
|---|---|---|
| 9/24/2026 | Listed for sale | $539,000-6.3%$228/sqft |
Source:  REcolorado as distributed by MLS GRID #5997365 Report a problem REcolorado as distributed by MLS GRID #5997365 Report a problem | ||
| 12/25/2022 | Listing removed | -- |
Source:  Exit Realty Report a problem Exit Realty Report a problem | ||
| 11/18/2022 | Pending sale | $575,000$243/sqft |
Source: Exit Realty #5063962 Report a problem | ||
| 10/1/2022 | Listed for sale | $575,000+173.9%$243/sqft |
Source: Exit Realty #5063962 Report a problem | ||
| 5/27/2004 | Sold | $209,900+16%$89/sqft |
Source: Public Record Report a problem | ||
| 1/13/1999 | Sold | $180,950+134.3%$77/sqft |
Source: Public Record Report a problem | ||
| 4/7/1995 | Sold | $77,236$33/sqft |
Source: Public Record Report a problem | ||
Public tax history
| Year | Property taxes | Tax assessment |
|---|---|---|
| 2025 | $2,647 +2.2% | $33,320 -0.3% |
| 2024 | $2,590 +15.2% | $33,420 -8.3% |
| 2023 | $2,248 +3.6% | $36,460 +29% |
| 2022 | $2,171 +45.8% | $28,270 -2.8% |
| 2021 | $1,488 +2.9% | $29,090 +45% |
| 2020 | $1,447 +35% | $20,056 -0.7% |
| 2019 | $1,072 | $20,196 +45.8% |
| 2018 | $1,072 +0.3% | $13,850 |
| 2017 | $1,068 +10.1% | $13,850 +11.5% |
| 2016 | $970 +56.6% | $12,420 |
| 2015 | $620 0% | $12,420 +66.5% |
| 2014 | $620 -41.3% | $7,460 |
| 2013 | $1,057 +17.9% | $7,460 -40.7% |
| 2012 | $896 -18.2% | $12,570 |
| 2011 | $1,096 +2.2% | $12,570 -23.6% |
| 2010 | $1,072 +0.8% | $16,460 |
| 2009 | $1,064 -0.2% | $16,460 +3.3% |
| 2008 | $1,066 +0.7% | $15,930 |
| 2007 | $1,058 +1.1% | $15,930 +0.8% |
| 2006 | $1,046 -22.3% | $15,800 |
| 2005 | $1,345 | $15,800 |
Find assessor info on the county website
Monthly payment
Est. payment
Payment breakdown
Explore the cost of this home by adjusting the details. Changes won't be saved.Climate risks
Neighborhood: Villa Park
Nearby schools
Schools provided by the listing agent
- Elementary: Cowell
- Middle: Strive Lake
- High: North
- District: Denver 1
Source: REcolorado as distributed by MLS GRID. This data may not be complete. We recommend contacting the local school district to confirm school assignments for this home.

Similar homes
- $525,0004 bd2 ba2k sqft871 Winona Court, Denver, CO 80204For Sale
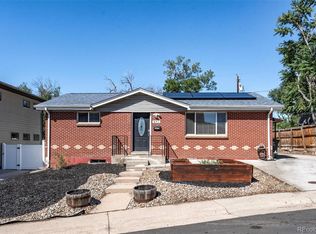
 MLS ID #6938144, Rocco Montana, eXp Realty, LLC. REcolorado as distributed by MLS GRID
 - $495,0002 bd2 ba1.4k sqft634 King Street, Denver, CO 80204For Sale
 MLS ID #7981929, Samantha Heyer, Milehimodern. REcolorado as distributed by MLS GRID
 - $535,0004 bd2 ba1.5k sqft1372 Zenobia Street, Denver, CO 80204For Sale
 MLS ID #7836060, EMPOWERHOME Team, Keller Williams DTC. REcolorado as distributed by MLS GRID
 - $569,0002 bd3 ba1.3k sqft1368 Yates Street #2, Denver, CO 80204For Sale
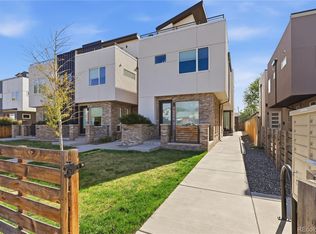 MLS ID #2677667, Travis Talaric, Blue Pebble Homes. REcolorado as distributed by MLS GRID
 - $550,0004 bd2 ba1.5k sqft1370 Zenobia Street, Denver, CO 80204For SaleMLS ID #6004377, EMPOWERHOME Team, Keller Williams DTC. REcolorado as distributed by MLS GRID
- $550,0004 bd2 ba2k sqft1453 Zenobia Street, Denver, CO 80204For SaleMLS ID #6704381, Kristine Holvick, RE/MAX of Cherry Creek. REcolorado as distributed by MLS GRID
- $399,9994 bd1 ba1.7k sqft656 Raleigh Street, Denver, CO 80204For SaleMLS ID #3783976, Ashley Herrera, Keller Williams Realty Downtown LLC. REcolorado as distributed by MLS GRID
- $750,0004 bd2 ba2.4k sqft1431 Tennyson Street, Denver, CO 80204For SaleMLS ID #6095032, Ryan Haarer, LIV Sotheby's International Realty. REcolorado as distributed by MLS GRID
- $510,0003 bd2 ba2.1k sqft510 Raleigh Street, Denver, CO 80204For SaleMLS ID #4367866, Jaime Madrigal, Gillit Lindel Realty Group Inc.. REcolorado as distributed by MLS GRID
- $799,0005 bd3 ba2.6k sqft1416 Stuart Street, Denver, CO 80204For SaleMLS ID #5778204, Kismet Home Group, Compass - Denver. REcolorado as distributed by MLS GRID
- $555,0002 bd3 ba1.3k sqft3520 W Conejos Pl #14, Denver, CO 80204For Sale
 MLS ID #1069497, Brett Gilbert, milehimodern - Boulder. IRES as distributed by MLS GRID
 - $500,0004 bd2 ba1.4k sqft535 Zenobia Street, Denver, CO 80204For SaleMLS ID #9157308, Kevin Ravenscroft, Motion Homes Group. REcolorado as distributed by MLS GRID
- $549,0004 bd3 ba1.4k sqft521 N Osceola Street, Denver, CO 80204For SaleMLS ID #1871919, Andy Ho, Realty One Group Premier. REcolorado as distributed by MLS GRID
- $600,0005 bd3 ba2.5k sqft6660 W 12th Place, Lakewood, CO 80214For SaleMLS ID #4714392, Kelly Hudson, Compass - Denver. REcolorado as distributed by MLS GRID
- $599,9003 bd2 ba1.9k sqft1255 Yates Street, Denver, CO 80204For SaleMLS ID #6417696, Corey Lee Clark, Market Place Realty. REcolorado as distributed by MLS GRID
- $480,0003 bd2 ba1.2k sqft1247 N Stuart Street, Denver, CO 80204For SaleMLS ID #9811438, Ashley Tate, Thrive Real Estate Group. REcolorado as distributed by MLS GRID
- $425,0003 bd2 ba1.7k sqft628 Osceola Street, Denver, CO 80204For SaleMLS ID #8562391, Lauren Thomson, Milehimodern. REcolorado as distributed by MLS GRID
- $650,0005 bd3 ba2.1k sqft4885 W 11th Avenue, Denver, CO 80204For SaleMLS ID #3568818, Alan Casavantes, 8z Real Estate. REcolorado as distributed by MLS GRID
- $495,0004 bd2 ba1.7k sqft505 Zenobia Street, Denver, CO 80204For SaleMLS ID #4688981, Devan Bonilla-Lopez, Keller Williams Realty Urban Elite. REcolorado as distributed by MLS GRID
- $599,9003 bd1 ba1.9k sqft1265 Yates Street, Denver, CO 80204For SaleMLS ID #3537561, Corey Lee Clark, Market Place Realty. REcolorado as distributed by MLS GRID
