Country living doesn't get much better than this! Set on a beautiful 1-acre lot, this well-maintained 3-bedroom, 2-bath ranch offers over 2,500 square feet of living space, mature trees, scenic countryside views, and the peaceful setting you've been looking for, all while remaining just minutes from Huntington's shopping, restaurants, and conveniences. Inside, you'll find comfortable living spaces that are both practical and inviting. The eat-in kitchen features an island that naturally becomes a gathering spot for conversation, meals, and everyday moments. Stainless steel appliances are included, while updated flooring and bathrooms add to the home's move-in-ready appeal. The washer and dryer are conveniently located on the main level and will remain with the home. The basement provides valuable additional living space with a large family room and a versatile non-conforming fourth bedroom that could serve as a craft room, workout space, playroom, or whatever best fits your needs. Outside, you'll love spending time on the newer back deck overlooking the backyard and the surrounding countryside. Approximately one-half acre is fenced, providing plenty of space for pets, play, gardening, or simply enjoying the peaceful setting. Additional highlights include geothermal heating and cooling, a new roof in 2019, and a 2-car attached garage with a work area. If you've been searching for a move-in-ready home with room to spread out, beautiful views, and a quiet country atmosphere without sacrificing convenience, this property is a must-see!
Closed
$318,000
5100 W 500 N, Huntington, IN 46750
3beds
2,512sqft
Single Family Residence
Built in 1984
1 Acres Lot
$318,100 Zestimate®
$--/sqft
$1,971 Estimated rent
Home value
$318,100
Estimated sales range
Not available
$1,971/mo
Zestimate® history
Owner options
List your home for rent
$1,971/mo
Rent Zestimate®
Find your next renter with Zillow Rental Manager. Plus, with online applications, you can quickly screen prospective tenants – for free.
$1,971/mo
Rent Zestimate®
Refinance and save
$2,030/mo
Est. payment
Refinancing to a lower rate could help reduce your monthly payments and save thousands over the life of the loan.
$2,030/mo
Est. payment
Explore your selling options
Work with a Zillow partner agent
Leverage their expertise and Zillow's premium Showcase listings to get your home seen by more buyers.
Get startedList with your own agent
Get your home in front of millions of buyers by listing it on Zillow.
Learn how to do itSell it yourself
Take full control of how buyers see your home on Zillow by listing For Sale by Owner (FSBO).
List your homeWhat's special
Zillow last checked:
Listing updated:
Listed by:
Molly Rainbow-Kesler Off:260-356-5505,
Hoosier Real Estate Group
Bought with:
Austin Gulick, RB23002431
Mike Thomas Assoc., Inc
Source: IRMLS,MLS#: 202624400
Facts & features
Interior
Bedrooms & bathrooms
- Bedrooms: 3
- Bathrooms: 2
- Full bathrooms: 2
- Main level bedrooms: 3
Bedroom 1
- Level: Main
Bedroom 2
- Level: Main
Family room
- Level: Basement
- Area: 481
- Dimensions: 37 x 13
Kitchen
- Level: Main
- Area: 247
- Dimensions: 19 x 13
Living room
- Level: Main
- Area: 280
- Dimensions: 20 x 14
Office
- Level: Main
- Area: 78
- Dimensions: 13 x 6
Heating
- Geothermal
Cooling
- Geothermal
Appliances
- Included: Dishwasher, Microwave, Refrigerator, Washer, Dryer-Electric, Electric Range, Electric Water Heater
- Laundry: Main Level
Features
- Eat-in Kitchen, Kitchen Island, Stand Up Shower, Tub and Separate Shower
- Flooring: Carpet, Vinyl
- Basement: Full,Finished
- Has fireplace: No
- Fireplace features: None
Interior area
- Total structure area: 2,662
- Total interior livable area: 2,512 sqft
- Finished area above ground: 1,512
- Finished area below ground: 1,000
Property
Parking
- Total spaces: 2
- Parking features: Attached
- Attached garage spaces: 2
Features
- Levels: One
- Stories: 1
- Patio & porch: Deck
- Exterior features: Play/Swing Set
- Fencing: Chain Link
Lot
- Size: 1 Acres
- Features: 0-2.9999
Details
- Parcel number: 350506400052.401004
Construction
Type & style
- Home type: SingleFamily
- Architectural style: Ranch
- Property subtype: Single Family Residence
Materials
- Vinyl Siding
- Roof: Shingle
Condition
- New construction: No
- Year built: 1984
Utilities & green energy
- Electric: REMC
- Sewer: Regional
- Water: Well
Community & HOA
Community
- Subdivision: None
Location
- Region: Huntington
Financial & listing details
- Tax assessed value: $273,800
- Annual tax amount: $1,673
- Date on market: 6/20/2026
- Listing terms: Cash,Conventional,FHA,VA Loan
Price history
| Date | Event | Price |
|---|---|---|
| 7/24/2026 | Sold | $318,000-2.1% |
Source:  IRMLS #202624400 Report a problem IRMLS #202624400 Report a problem | ||
| 6/25/2026 | Listed for sale | $324,900 |
Source: IRMLS #202624400 Report a problem | ||
Public tax history
| Year | Property taxes | Tax assessment |
|---|---|---|
| 2025 | $1,673 +9.3% | $273,800 +22.5% |
| 2024 | $1,530 +6.4% | $223,500 +7.3% |
| 2023 | $1,438 -3% | $208,200 +6.7% |
| 2022 | $1,483 +2% | $195,200 +4.8% |
| 2021 | $1,453 +42% | $186,300 +3.7% |
| 2020 | $1,023 -1.8% | $179,700 +19.6% |
| 2019 | $1,042 +34.2% | $150,200 +3.6% |
| 2017 | $777 +2.6% | $145,000 +0.8% |
| 2016 | $757 +8.1% | $143,800 +3% |
| 2014 | $700 +4.2% | $139,600 +0.8% |
| 2013 | $672 +4.7% | $138,500 +5.9% |
| 2012 | $642 -7.5% | $130,800 +0.3% |
| 2011 | $694 -12.3% | $130,400 +5.1% |
| 2010 | $791 -2.7% | $124,100 -4.8% |
| 2009 | $813 +20.6% | $130,400 -3.4% |
| 2007 | $674 -47.3% | $135,000 +5.7% |
| 2006 | $1,280 | $127,700 |
Find assessor info on the county website
Neighborhood: 46750
Nearby homes
- $238,6003 bd2 ba1.3k sqft5078 W 500 N, Huntington, IN 46750Off Market
- $220,2003 bd2 ba1.2k sqft5044 W 500 N, Huntington, IN 46750Off Market
- $820,8004 bd4 ba6.1k sqft5133 W 500 N, Huntington, IN 46750Off Market
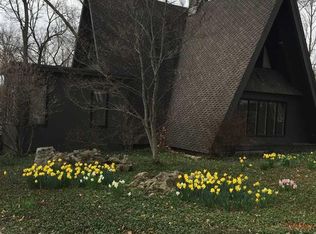
- $293,4003 bd2 ba2.9k sqft5020 W 500 N, Huntington, IN 46750Off Market
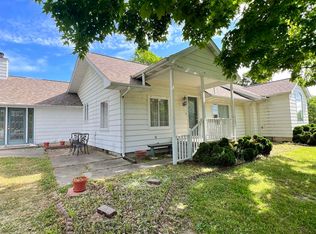
- $214,1003 bd1 ba1.2k sqft4966 W 500 N, Huntington, IN 46750Off Market
- $381,7003 bd3 ba3k sqft5246 N 500 W, Huntington, IN 46750Off Market
- $292,3003 bd2 ba1.3k sqft5097 N 500 W, Huntington, IN 46750Off Market
- $233,9003 bd1 ba1.6k sqft4946 W 500 N, Huntington, IN 46750Off Market
Nearby schools
GreatSchools rating
- 8/10Andrews Elementary SchoolGrades: K-5Distance: 4.1 mi
- 6/10Riverview SchoolGrades: 6-8Distance: 4.1 mi
- 4/10Huntington North High SchoolGrades: 9-12Distance: 2.3 mi
Schools provided by the listing agent
- Elementary: Andrews
- Middle: Riverview
- High: Huntington North
- District: Huntington County Community
Source: IRMLS. This data may not be complete. We recommend contacting the local school district to confirm school assignments for this home.
Sell for more on Zillow
Get a Zillow Showcase℠ listing at no additional cost and you could sell for .
$318,100
2% more
+$6,362
With Zillow Showcase(estimated)
$324,462
Sell for more on Zillow
Get a Zillow Showcase℠ listing at no additional cost and you could sell for .
$318,100
2% more
+$6,362
With Zillow Showcase(estimated)
$324,462
- Indiana
- Huntington County
- Huntington
- 46750
- 5100 W 500 N
