Skip main navigation
Sold
Street View
  • Price Unknown

    5100 W 84th St, Prairie Village, KS 66207

    5beds
    4,516sqft
    Single Family Residence
    Built in 1964
    0.45 Acres Lot
    $1,233,900 Zestimate®
    $--/sqft
    $7,277 Estimated rent

    Home value

    $1,233,900

    $1.15M - $1.33M

    $7,277/mo

    Zestimate® history
    Loading
    Loading...

    Owner options

    List your home for rent

    $7,277/mo

    Rent Zestimate®

    Find your next renter with Zillow Rental Manager. Plus, with online applications, you can quickly screen prospective tenants – for free.

    Learn more

    $7,277/mo

    Rent Zestimate®

    Refinance and save

    Refinancing to a lower rate could help reduce your monthly payments and save thousands over the life of the loan.

    See today's rates

    Explore your selling options

    Work with a Zillow partner agent

    Leverage their expertise and Zillow's premium Showcase listings to get your home seen by more buyers.

    Get started

    List with your own agent

    Get your home in front of millions of buyers by listing it on Zillow.

    Learn how to do it

    Sell it yourself

    Take full control of how buyers see your home on Zillow by listing For Sale by Owner (FSBO).

    List your home

    What's special

    Cozy fireplaceBuilt in fire pitFormal dining roomNursery or officeEn-suite bathAdditional large bedroomsHardwood floors
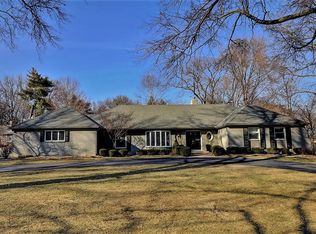
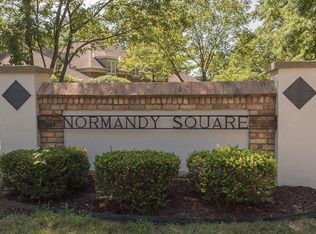
    Nestled in the heart of Prairie Village, 5100 W 84th is a beautifully updated home in one of the most sought-after communities with attending Briarwood Elementary! This stunning property offers the perfect blend of classic charm and modern convenience, featuring 5 bedrooms, 4.1 bathrooms, and +4,000 of well-designed living space. The home residing perfectly on a large corner lot offers features like a large circle drive, mature trees, and an elegant curb appeal you would expect in Normandy Square! Step inside to refined aspects such as hardwood floors, open-concept living, a cozy fireplace, and many updates thought out. The Kitchen boasts stainless steel appliances, granite countertops, custom cabinetry, and open dining making it an ideal space for both everyday living and entertaining. Adjacent to the kitchen, you will find the formal dining room is perfect for larger gatherings. An added foyer plus living room, create exceptional places for an evening conversation. The master suite provides a peaceful retreat with ample space including large his/her closets, a separate nursery or office and a en-suite bath. The 2nd floor offers 3 additional large bedrooms, a jack and jill bathroom, and a private bath for the 3rd bedroom. Downstairs you can kick your feet up to watch the big screen and mix your favorite adult beverage at the custom wet bar. You can also find the 5th bedroom, the last full bath and a rec room to spread out even more! Outside, the fenced in yard is perfect for relaxing or hosting gatherings. The backyard oasis features an expansive deck, a half-court basketball court, a built in fire pit and bbq grill! Don’t miss your chance to make this incredible property your own! Schedule a private showing today.

    Zillow last checked:

    Listing updated:

    Listing Provided by:

    Tommy Needles 816-674-3570,

    Keller Williams Platinum Prtnr

    Bought with:

    Lindsay Sierens Schulze, SP00225018

    ReeceNichols - Leawood

    Source: Heartland MLS as distributed by MLS GRID,MLS#: 2531002MLS Logo

    Facts & features

    Interior

    Bedrooms & bathrooms
    • Bedrooms: 5
    • Bathrooms: 5
    • Full bathrooms: 4
    • 1/2 bathrooms: 1
    Primary bedroom
    • Features: Ceiling Fan(s), Walk-In Closet(s)
    • Level: First
    • Dimensions: 17 x 12
    Bedroom 2
    • Features: Wood Floor
    • Level: First
    • Dimensions: 12 x 10
    Bedroom 3
    • Features: Walk-In Closet(s), Wood Floor
    • Level: Second
    • Dimensions: 15 x 15
    Bedroom 4
    • Features: Walk-In Closet(s), Wood Floor
    • Level: Second
    • Dimensions: 10 x 15
    Bedroom 5
    • Features: Carpet
    • Level: Lower
    • Dimensions: 14 x 11
    Primary bathroom
    • Features: Marble, Separate Shower And Tub
    • Level: First
    • Dimensions: 13 x 8
    Bathroom 2
    • Features: Granite Counters, Shower Over Tub
    • Level: Second
    • Dimensions: 11 x 6
    Bathroom 3
    • Features: Granite Counters, Shower Only
    • Level: Second
    • Dimensions: 8 x 9
    Dining room
    • Level: First
    • Dimensions: 14 x 13
    Family room
    • Features: Carpet
    • Level: Lower
    • Dimensions: 30 x 10
    Half bath
    • Features: Marble
    • Level: First
    • Dimensions: 10 x 5
    Kitchen
    • Features: Granite Counters
    • Level: First
    • Dimensions: 11 x 16
    Laundry
    • Level: First
    • Area: 120 Square Feet
    • Dimensions: 12 x 10
    Living room
    • Features: Fireplace, Wood Floor
    • Level: First
    • Dimensions: 20 x 14
    Living room
    • Features: Built-in Features, Wood Floor
    • Level: First
    • Area: 234 Square Feet
    • Dimensions: 18 x 13
    Recreation room
    • Features: Carpet, Wet Bar
    • Level: Lower
    • Dimensions: 30 x 12
    Heating
    • Forced Air
    Cooling
    • Electric
    Appliances
    • Included: Dishwasher, Disposal, Exhaust Fan, Microwave, Refrigerator, Built-In Electric Oven
    • Laundry: Off The Kitchen
    Features
    • Ceiling Fan(s), Kitchen Island, Pantry, Walk-In Closet(s)
    • Flooring: Wood
    • Windows: Thermal Windows
    • Basement: Concrete,Finished
    • Number of fireplaces: 1
    • Fireplace features: Family Room
    Interior area
    • Total structure area: 4,516
    • Total interior livable area: 4,516 sqft
    • Finished area above ground: 3,416
    • Finished area below ground: 1,100

    Property

    Parking
    • Total spaces: 2
    • Parking features: Attached, Garage Door Opener, Garage Faces Side
    • Attached garage spaces: 2
    Features
    • Patio & porch: Deck
    • Fencing: Wood
    Lot
    • Size: 0.45 Acres
    • Features: Corner Lot
    Details
    • Parcel number: OP37000004 0008

    Construction

    Type & style
    • Home type: SingleFamily
    • Architectural style: French Provincial
    • Property subtype: Single Family Residence
    Materials
    • Brick/Mortar
    • Roof: Composition
    Condition
    • Year built: 1964

    Utilities & green energy

    • Sewer: Public Sewer
    • Water: Public

    Community & neighborhood

    Security
    • Security features: Security System
    Location
    • Region: Prairie Village
    • Subdivision: Normandy Square

    HOA & financial

    HOA
    • Has HOA: Yes
    • Services included: Trash

    Other

    Other facts
    • Listing terms: Cash,Conventional,FHA,VA Loan
    • Ownership: Private

    Price history

    DateEventPrice
    5/20/2025Sold--
    Source: Heartland MLS as distributed by MLS GRID #2531002 Report a problem
    2/22/2025Pending sale$975,000$216/sqft
    Source: Heartland MLS as distributed by MLS GRID #2531002 Report a problem
    2/20/2025Listed for sale$975,000+95.4%$216/sqft
    Source: Heartland MLS as distributed by MLS GRID #2531002 Report a problem
    3/23/2021Listing removed--
    Source: Owner Report a problem
    10/12/2010Listing removed$499,000$110/sqft
    Source: Owner Report a problem
    8/27/2010Price change$499,000-4%$110/sqft
    Source: Owner Report a problem
    7/16/2010Price change$519,900-5.3%$115/sqft
    Source: Reece and Nichols Realtors #1670751 Report a problem
    4/29/2010Listed for sale$549,000$122/sqft
    Source: Reece and Nichols Realtors #1670751 Report a problem
    1/31/2009Listing removed$549,000$122/sqft
    Source: XDeadline.com Inc #1464007 Report a problem
    4/21/2008Listed for sale$549,000$122/sqft
    Source: Listhub #1464007 Report a problem

    Public tax history

    YearProperty taxesTax assessment
    2025$13,877 +8.8%$120,313 +9.9%
    2024$12,753 -1.7%$109,446 -1.4%
    2023$12,977 +34%$111,055 +35.3%
    2022$9,684 $82,087 +18.5%
    2021-- $69,287 -5.1%
    2020$9,152 $73,025 +6%
    2019-- $68,908 -5.6%
    2018-- $73,025 -0.6%
    2017$9,380 +3.1%$73,474 +4.6%
    2016$9,100 +2.8%$70,219 +1.9%
    2015$8,857 +23.8%$68,885 +28.1%
    2013$7,154 +8.4%$53,774 -1.2%
    2012$6,599 -8.4%$54,453 -9.6%
    2010$7,206 -3.5%$60,260 -2%
    2009$7,467 +2.6%$61,468 -0.4%
    2008$7,275 +6.6%$61,686 +3%
    2007$6,824 +16.1%$59,893 +12.3%
    2006$5,875 $53,337 +1.8%
    2005-- $52,371

    Find assessor info on the county website

    Neighborhood: 66207

    Nearby schools

    GreatSchools rating
    Schools provided by the listing agent
    • Elementary: Briarwood
    • Middle: Indian Hills
    • High: SM East

    Source: Heartland MLS as distributed by MLS GRID. This data may not be complete. We recommend contacting the local school district to confirm school assignments for this home.

    Get a cash offer in 3 minutes
    Find out how much your home could sell for in as little as 3 minutes with a no-obligation cash offer.
    Estimated market value
    $1,233,900
    Get a cash offer in 3 minutes
    Find out how much your home could sell for in as little as 3 minutes with a no-obligation cash offer.
    Estimated market value
    $1,233,900