Skip main navigation
Closed
  • $260,000

    5100 W 96th St APT 302, Oak Lawn, IL 60453

    2beds
    1,389sqft
    Condominium, Single Family Residence
    Built in 2005
    -- sqft lot
    $283,600 Zestimate®
    $187/sqft
    $2,422 Estimated rent

    Home value

    $283,600

    $267,000 - $301,000

    $2,422/mo

    Zestimate® history
    Loading
    Loading...

    Owner options

    List your home for rent

    $2,422/mo

    Rent Zestimate®

    Find your next renter with Zillow Rental Manager. Plus, with online applications, you can quickly screen prospective tenants – for free.

    Learn more

    $2,422/mo

    Rent Zestimate®

    Refinance and save

    $2,149/mo

    Est. payment

    Refinancing to a lower rate could help reduce your monthly payments and save thousands over the life of the loan.

    See today's rates

    $2,149/mo

    Est. payment

    Explore your selling options

    Work with a Zillow partner agent

    Leverage their expertise and Zillow's premium Showcase listings to get your home seen by more buyers.

    Get started

    List with your own agent

    Get your home in front of millions of buyers by listing it on Zillow.

    Learn how to do it

    Sell it yourself

    Take full control of how buyers see your home on Zillow by listing For Sale by Owner (FSBO).

    List your home

    What's special

    Master suiteImpeccably constructed brick buildingAttached heated garageOpen concept floor planModern kitchenGranite countertopsFull-size washer and dryer
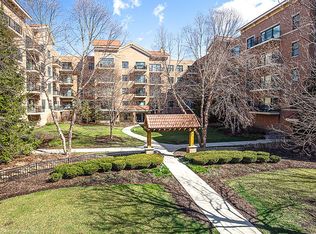
    Luxury Living in a Quality Built Brick Building! Experience upscale urban living in this impeccably constructed brick building that boasts every amenity you can imagine. From the grand entry room to the convenience of an attached heated garage and two elevators, no detail has been overlooked. Spacious 2-Bedroom Layout: Enjoy gleaming laminate floors throughout and an open concept floor plan perfect for entertaining. The master suite features a private bath with a separate tub and shower, double sinks, and a generous walk-in closet. Modern Kitchen: Equipped with plenty of cabinets, granite countertops, and stainless steel appliances. A full-size washer and dryer add to the ease of daily living. A large sliding door leads to a balcony overlooking a peaceful residential area, ideal for relaxing or enjoying morning coffee. Excellent Transportation Access: With the commuter train located just across the parking lot, your daily commute couldn't be easier. Don't miss your chance to call this deluxe building home, where every detail is designed for both style and convenience. Schedule your viewing today!

    Zillow last checked:

    Listing updated:

    Listed by:

    Dave Manson 708-334-5950,

    RE/MAX 10

    Bought with:

    John Sintich

    Keller Williams Preferred Rlty

    Source: MRED as distributed by MLS GRID,MLS#: 12309292MLS Logo

    Facts & features

    Interior

    Bedrooms & bathrooms
    • Bedrooms: 2
    • Bathrooms: 2
    • Full bathrooms: 2
    Rooms
    • Room types: No additional rooms
    Primary bedroom
    • Features: Flooring (Wood Laminate), Window Treatments (All), Bathroom (Full, Double Sink, Tub & Separate Shwr)
    • Level: Main
    • Area: 204 Square Feet
    • Dimensions: 17X12
    Bedroom 2
    • Features: Flooring (Wood Laminate), Window Treatments (All)
    • Level: Main
    • Area: 144 Square Feet
    • Dimensions: 12X12
    Kitchen
    • Features: Kitchen (Eating Area-Table Space, Granite Counters, SolidSurfaceCounter), Flooring (Wood Laminate), Window Treatments (All)
    • Level: Main
    • Area: 110 Square Feet
    • Dimensions: 11X10
    Laundry
    • Features: Flooring (Ceramic Tile)
    • Level: Main
    • Area: 24 Square Feet
    • Dimensions: 6X4
    Living room
    • Features: Flooring (Wood Laminate), Window Treatments (All)
    • Level: Main
    • Area: 378 Square Feet
    • Dimensions: 27X14
    Heating
    • Natural Gas, Forced Air
    Cooling
    • Central Air
    Appliances
    • Included: Range, Microwave, Dishwasher, High End Refrigerator, Washer, Dryer, Stainless Steel Appliance(s)
    • Laundry: Main Level
    Features
    • Elevator, 1st Floor Bedroom, 1st Floor Full Bath, Storage, Open Floorplan, Granite Counters, Health Facilities, Lobby
    • Flooring: Laminate
    • Basement: None
    Interior area
    • Total structure area: 0
    • Total interior livable area: 1,389 sqft

    Property

    Parking
    • Total spaces: 1
    • Parking features: Garage Door Opener, Heated Garage, On Site, Garage Owned, Attached, Garage
    • Attached garage spaces: 1
    • Has uncovered spaces: Yes
    Accessibility
    • Accessibility features: Entry Slope less than 1 foot, Main Level Entry, No Interior Steps, Disability Access
    Features
    • Exterior features: Balcony
    Details
    • Parcel number: 24092020461147
    • Special conditions: None

    Construction

    Type & style
    • Home type: Condo
    • Property subtype: Condominium, Single Family Residence
    Materials
    • Brick
    Condition
    • New construction: No
    • Year built: 2005
    Details
    • Builder model: 3RD FLOOR ELEVATOR BUILDING

    Utilities & green energy

    • Sewer: Public Sewer
    • Water: Lake Michigan

    Community & HOA

    Community
    • Subdivision: Arbor Court
    HOA
    • Has HOA: Yes
    • Amenities included: Bike Room/Bike Trails, Elevator(s), Exercise Room, Storage, Receiving Room, Security Door Lock(s)
    • Services included: Water, Insurance, Exercise Facilities, Lawn Care, Scavenger, Snow Removal
    • HOA fee: $315 monthly
    Location
    • Region: Oak Lawn

    Financial & listing details

    • Price per square foot: $187/sqft
    • Tax assessed value: $195,800
    • Annual tax amount: $926
    • Date on market: 3/12/2025
    • Listing terms: Conventional
    • Ownership: Condo

    Price history

    DateEventPrice
    5/7/2025Sold$260,000-3.7%$187/sqft
    Source: MRED as distributed by MLS GRID #12309292 Report a problem
    4/6/2025Pending sale$269,900$194/sqft
    Source: MRED as distributed by MLS GRID #12309292 Report a problem
    3/12/2025Listed for sale$269,900+31.7%$194/sqft
    Source: MRED as distributed by MLS GRID #12309292 Report a problem
    1/22/2021Sold$205,000-1.9%$148/sqft
    Source: MRED as distributed by MLS GRID #10917748 Report a problem
    1/3/2021Contingent$209,000$150/sqft
    Source: MRED as distributed by MLS GRID #10917748 Report a problem
    12/4/2020Pending sale$209,000$150/sqft
    Source: Coldwell Banker Realty #10917748 Report a problem
    10/27/2020Price change$209,000-2.7%$150/sqft
    Source: Coldwell Banker Realty #10917748 Report a problem
    9/30/2020Price change$214,900-1.2%$155/sqft
    Source: Coldwell Banker Realty #10917748 Report a problem
    9/10/2020Listed for sale$217,500+1.2%$157/sqft
    Source: Coldwell Banker Realty #10917748 Report a problem
    8/26/2019Sold$215,000-1.8%$155/sqft
    Source: MRED as distributed by MLS GRID #10456145 Report a problem
    7/24/2019Pending sale$219,000$158/sqft
    Source: Coldwell Banker Residential Brokerage - Oak Lawn #10456145 Report a problem
    7/18/2019Listed for sale$219,000$158/sqft
    Source: Coldwell Banker Residential #10456145 Report a problem

    Public tax history

    YearProperty taxesTax assessment
    2024-- $19,580 +0%
    2023$2,726 -55.1%$19,578 +22.1%
    2022$6,074 +2.2%$16,035
    2021$5,941 +2.1%$16,035
    2020$5,821 +3.2%$16,035 +3.1%
    2019$5,643 +4%$15,559
    2018$5,428 -0.2%$15,559
    2017$5,438 +11.8%$15,559 +17.2%
    2016$4,863 +1.1%$13,274
    2015$4,810 +1.1%$13,274
    2014$4,755 +2.3%$13,274 -8.1%
    2013$4,648 -12.3%$14,447 -14.1%
    2012$5,297 +7.1%$16,828
    2011$4,944 -8.3%$16,828 -15.5%
    2010$5,391 -11.1%$19,911 -10.4%
    2009$6,062 +2.9%$22,221 -8%
    2008$5,891 -2.5%$24,141 -2.4%
    2007$6,041 $24,725
    Find assessor info on the county website

    Neighborhood: 60453

    Nearby schools

    GreatSchools rating
    Schools provided by the listing agent
    • Elementary: Sward Elementary School
    • Middle: Hometown Elementary School
    • High: Oak Lawn Comm High School
    • District: 123

    Source: MRED as distributed by MLS GRID. This data may not be complete. We recommend contacting the local school district to confirm school assignments for this home.

    Get a cash offer in 3 minutes
    Find out how much your home could sell for in as little as 3 minutes with a no-obligation cash offer.
    Estimated market value
    $283,600
    Get a cash offer in 3 minutes
    Find out how much your home could sell for in as little as 3 minutes with a no-obligation cash offer.
    Estimated market value
    $283,600