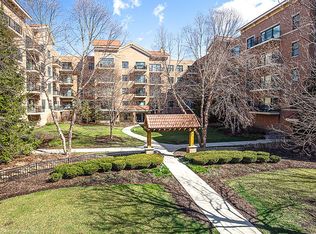
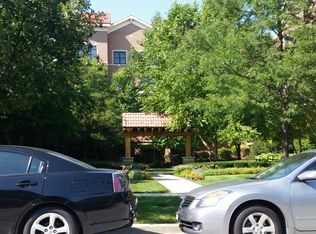
Ample, luxurious residence includes office/den corner unit with E/S views of surrounding tree lined neighborhood from covered balcony. Spacious 9-foot ceiling height in all living spaces. Oversized windows to maximize daylight. High-quality 5/8" thick wallboard used throughout. Generous storage space. Entry foyer and linen closets per plan with vinyl-clad wire shelving. Walk-in closet/dressing room in master bedroom. Classic 6-panel interior doors with distinctive lever-style, brushed-chrome door hardware. Pre-wired for telephone, cable TV, and high-speed internet access via optional cable modem service. Early-stage buyer UPGRADED home with,lighting fixtures,Levolar shades,wood floors,elegant, durable 12"x12" porcelain, ceramic tile and more. Amenities Heated, indoor garage space. Spectacular lobby with cable-TV monitored intercom to screen visitors. Exercise room with fitness equipment for exclusive use of building residents Superb Construction Stunning architectural design with magnificent brick masonry and stone facade. Gracious U-shaped building with courtyard gardens and impressive entry. Barrier-free common area with 2 elevators. Professionally landscaped grounds with walkways and exquisite year-round color High-strength construction of brick and block bearing walls and structural steel frame. Copper water supply and cast iron waste piping for durability and sound resistance. Looped hot water supply system for rapid hot water availability. Fire-resistant structure protected by fire sprinkler system in every room. Computer-controlled fire alarm with AC-powered smoke detectors. Sound-resistant construction with cork underlayment beneath all hard surface floors except baths. Easy opening, maintenance- free wood windows with vinyl or aluminum cladding. Argon-filled, double-paned insulating glass for energy savings. Splendid Interiors UTMOST Comfort Solid-core, extra height entry door with 130-degree viewer, deadbolt, and stylish door knocker Individually controlled, gas forced air heating and electric central air. Convenient trash chute room on every floor. Gourmet Kitchen Furniture-quality cabinetry with bountiful storage. Hand-crafted laminate countertop with integral backsplash. LONG Stainless-steel, self-rimming double-bowl sink including Moen® single handle faucet plus hose and spray. Deluxe 21 cubic foot refrigerator with glass shelves and ice maker. Self-cleaning gas range with sealed burners, storage drawer, and large glass oven-door window. Built-in microwave oven with recirculating fan and filter. Sumptuous Baths. Furniture-quality vanities with large choice of styles and finishes. Custom-crafted, cultured marble vanity tops in wide variety of colors. Double bowl vanities per plan. Moen® single handle faucets. Master bath with both large soaker tub and shower stall. Kohler® elongated bowl toilets. Ceramic bath and hand towel bars, soap dish, and toilet paper holder. High-powered bath fans that exhaust directly to outdoors. Arbor Court is one of the premier living communities of Morningside Group. Neighborhood Description Oak Lawn combines urban vitality with a strong sense of community. Incorporated in 1909 and with Black Oak trees growing along 95th Street, Oak Lawn is now a thriving village where people know their neighbors and business owners by name. Its convenient location, lovely neighborhoods, bustling shopping areas, and superb recreational facilities make Oak Lawn an ideal place to call home. Residents can stroll through 300 acres of parks and the unique Wolfe Wildlife Refuge. The area boasts one of the best south suburban libraries, a first-rate hospital, and the popular Stony Creek Golf Course. Walk to places of worship, stores, restaurants, the senior center, library, Village Hall and the best school system in the south suburbs for both children and adults. Arbor Court is ideally situated right in the heart of in-town Oak Lawn, next to commuter trains, close to expressways, and
This property is off market, which means it's not currently listed for sale or rent on Zillow. This may be different from what's available on other websites or public sources.