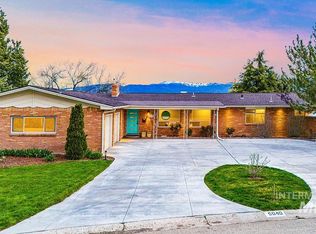
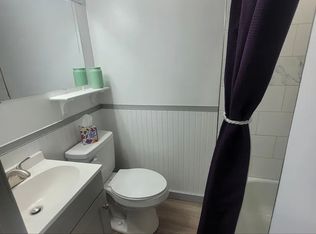
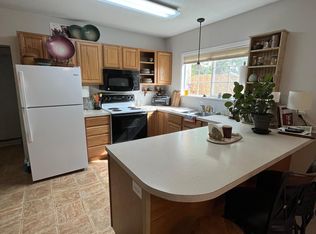
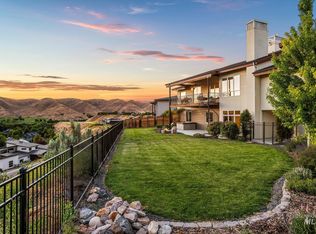
This classic Hillcrest rancher has been taken down to the studs and rebuilt to live like quality new construction behind its original brick facade. With an endless 3,838 square feet, the great room features Acacia engineered hardwood floors and custom built-ins opening to a new cedar deck with rim views of Bogus Basin and Downtown Boise. The kitchen was rebuilt around custom cabinetry that maximizes storage with a butler’s pantry, all accessorized with gold hardware, quartz counters, matching tile backsplash, and stainless appliances. The main level primary suite features a walk-in shower with dual showerheads, dual vanities, a soaker tub, and walk-in closet with laundry hookups. A second main level bedroom works as an office with its own hall bath. The lower level lives as its own suite with a second kitchen, second laundry room, and four more bedrooms, including a second primary with a private bath and walk-in closet and a covered patio. Set on a rare .59-acre lot, the backyard has mature landscaping while the back half of the property has room to build 2 ADUs or a shop. It’s a short stroll to Hillcrest Country Club and Golf Course and minutes from the Boise Airport, Boise River Greenbelt, Ann Morrison Park, and Downtown Boise, all with NO HOA or CCRs!
Pending
Price cut: $76K (7/31)
$1,199,000
5100 W Bel Air St, Boise, ID 83705
6beds
4baths
3,838sqft
Single Family Residence
Built in 1958
0.6 Acres Lot
$1,179,400 Zestimate®
$312/sqft
$-- HOA
What's special
Custom built-insOriginal brick facadeGold hardwareFour more bedroomsQuartz countersCovered patioAcacia engineered hardwood floors
- 58 days
- 145
- 1
Zillow last checked:
Listing updated:
Listed by:
Angela Anderson Cell:208-996-0038,
Equity Northwest Real Estate
Source: IMLS,MLS#: 98998933
Facts & features
Interior
Bedrooms & bathrooms
- Bedrooms: 6
- Bathrooms: 4
- Main level bathrooms: 2
- Main level bedrooms: 2
Primary bedroom
- Level: Main
- Area: 187
- Dimensions: 17 x 11
Bedroom 2
- Level: Main
- Area: 156
- Dimensions: 12 x 13
Bedroom 3
- Level: Lower
- Area: 121
- Dimensions: 11 x 11
Bedroom 4
- Level: Lower
- Area: 99
- Dimensions: 11 x 9
Bedroom 5
- Level: Lower
- Area: 154
- Dimensions: 11 x 14
Dining room
- Level: Main
- Area: 120
- Dimensions: 12 x 10
Kitchen
- Level: Main
- Area: 247
- Dimensions: 19 x 13
Living room
- Level: Main
- Area: 532
- Dimensions: 28 x 19
Heating
- Forced Air, Natural Gas
Cooling
- Central Air
Appliances
- Included: Gas Water Heater, Tank Water Heater, Dishwasher, Disposal, Double Oven, Microwave, Oven/Range Freestanding, Gas Range
Features
- Bath-Master, Bed-Master Main Level, Split Bedroom, Formal Dining, Two Kitchens, Two Master Bedrooms, Double Vanity, Walk-In Closet(s), Walk In Shower, Breakfast Bar, Pantry, Kitchen Island, Quartz Counters, Wood/Butcher Block Counters, Number of Baths Main Level: 2, Number of Baths Below Grade: 2, Bonus Room Size: 12x13, Bonus Room Level: Down
- Flooring: Tile, Carpet, Engineered Wood Floors
- Basement: Daylight,Walk-Out Access
- Has fireplace: No
Interior area
- Total structure area: 3,838
- Total interior livable area: 3,838 sqft
- Finished area above ground: 1,919
- Finished area below ground: 1,919
Property
Parking
- Total spaces: 2
- Parking features: Attached, Driveway
- Attached garage spaces: 2
- Has uncovered spaces: Yes
- Details: Garage: 23x27
Features
- Levels: Single with Below Grade
- Patio & porch: Covered Patio/Deck
- Exterior features: Dog Run
- Fencing: Partial,Wood
- Has view: Yes
Lot
- Size: 0.6 Acres
- Features: 1/2 - .99 AC, Views, Cul-De-Sac, Wooded, Auto Sprinkler System, Full Sprinkler System
Details
- Additional structures: Separate Living Quarters
- Parcel number: R0048510020
- Zoning: City Of Boise-R-1B
Construction
Type & style
- Home type: SingleFamily
- Property subtype: Single Family Residence
Materials
- Brick, Concrete, Frame, Wood Siding
- Foundation: Slab
- Roof: Composition,Rolled/Hot Mop,Architectural Style
Condition
- Year built: 1958
Utilities & green energy
- Water: Public
- Utilities for property: Sewer Connected
Community & HOA
Community
- Subdivision: Country Club Terrace
Location
- Region: Boise
Financial & listing details
- Price per square foot: $312/sqft
- Tax assessed value: $882,800
- Annual tax amount: $6,858
- Date on market: 8/28/2026
- Listing terms: Cash,Conventional,FHA,VA Loan
- Ownership: Fee Simple,Fractional Ownership: No
- Road surface type: Paved
Estimated market value
$1,179,400
$1.12M - $1.24M
$4,897/mo
Price history
Price history is unavailable.
Public tax history
| Year | Property taxes | Tax assessment |
|---|---|---|
| 2026 | $7,525 +10.8% | $882,800 -6.2% |
| 2025 | $6,790 +6.4% | $941,500 +7.8% |
| 2024 | $6,380 -3.6% | $873,300 +10.1% |
| 2023 | $6,617 +11.2% | $793,100 -10.7% |
| 2022 | $5,949 +23% | $888,100 +32.7% |
| 2021 | $4,837 -6.5% | $669,300 +31.9% |
| 2020 | $5,172 +11.1% | $507,400 +5.4% |
| 2019 | $4,655 +3.5% | $481,200 +18.3% |
| 2018 | $4,497 +117.6% | $406,600 +6.6% |
| 2017 | $2,067 | $381,400 +9.9% |
| 2016 | $2,067 | $347,200 +11.2% |
| 2015 | $2,067 -42.8% | $312,200 +33.7% |
| 2012 | $3,611 +26.8% | $233,500 -5.7% |
| 2011 | $2,847 -31.7% | $247,700 -28% |
| 2010 | $4,167 | $344,000 -1.9% |
| 2009 | -- | $350,600 -11.4% |
| 2007 | -- | $395,900 +8.5% |
| 2006 | -- | $364,900 +11% |
| 2003 | -- | $328,800 +7.6% |
| 2002 | -- | $305,700 +5.2% |
| 2001 | -- | $290,700 |
Find assessor info on the county website
Monthly payment
Est. payment
Payment breakdown
Explore the cost of this home by adjusting the details. Changes won't be saved.Climate risks
Neighborhood: Hillcrest
Nearby schools
Schools provided by the listing agent
- Elementary: Hillcrest
- Middle: South (Boise)
- High: Borah
- District: Boise School District #1
Source: IMLS. This data may not be complete. We recommend contacting the local school district to confirm school assignments for this home.

Similar homes
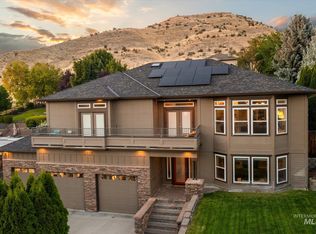
- $1,050,0006 bd3 ba3.7k sqft4910 W Outlook Ave, Boise, ID 83703Active
 MLS ID #99004238, Sheila Smith, RE/MAX Capital City. IMLS
 - $1,275,0004 bd3 ba3.5k sqft4109 N Eyrie Way, Boise, ID 83703Active
 MLS ID #99003063, Kim Metez, JPAR Live Local. IMLS
 - $624,9005 bd3 ba2.5k sqft7940 W Galena Dr, Boise, ID 83709Back on Market
 MLS ID #98991721, Rita O'brien, Homes of Idaho. IMLS
 - $950,0004 bd3 ba2.8k sqft5840 N Collister Dr, Boise, ID 83703Active
 MLS ID #99004188, Sheila Smith, RE/MAX Capital City. IMLS
