Skip main navigation
Active under contract
  • $289,900

    5100 W Preakness Ct, Muncie, IN 47304

    2beds
    1,754sqft
    : 
    Loading
    Get pre-qualified
    Condominium
    Built in 2003
    -- sqft lot
    $-- Zestimate®
    $--/sqft
    $275/mo HOA

    What's special

    Scenic pondGas fireplaceQuartz countertopsOversized attached two-car garageTransom windowsEnclosed three-season roomCrown molding
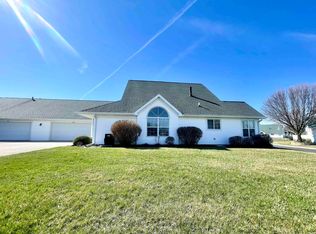
    Beautifully maintained condo in desirable Willow Lake offering tall and vaulted ceilings, crown molding, transom windows, engineered hardwood flooring, and a gas fireplace. The updated kitchen features quartz countertops, stainless steel LG appliances, a pantry, tiled backsplash, and an undermount sink. Quartz countertops continue into the bathrooms, and the spacious owner's suite includes a walk-in shower. You'll appreciate the abundant closet space, enclosed three-season room, and oversized attached two-car garage with an epoxy-coated floor. The roof was replaced in 2025 with no additional assessment. Residents enjoy community amenities including a swimming pool, clubhouse, fitness room, library, and scenic pond. HOA dues are $275 per month and permit one pet under 40 pounds. Conveniently located with quick access to shopping, downtown, Ball State University, IU Health, and I-69. Washer and dryer are negotiable.
    15 days
    |
    666
    |
    12
    |

    Likely to sell faster than

    Zillow last checked:

    Listing updated:

    Listed by:

    Ryan Kramer Cell:765-717-2489,

    RE/MAX Real Estate Groups

    Source: IRMLS,MLS#: 202626576MLS Logo

      Facts & features

      Interior

      Bedrooms & bathrooms
      • Bedrooms: 2
      • Bathrooms: 2
      • Full bathrooms: 2
      • Main level bedrooms: 2
      Bedroom 1
      • Level: Main
      Bedroom 2
      • Level: Main
      Dining room
      • Level: Main
      • Area: 117
      • Dimensions: 13 x 9
      Kitchen
      • Level: Main
      • Area: 117
      • Dimensions: 13 x 9
      Living room
      • Level: Main
      • Area: 360
      • Dimensions: 30 x 12
      Office
      • Level: Main
      • Area: 132
      • Dimensions: 12 x 11
      Heating
      • Natural Gas, Forced Air
      Cooling
      • Central Air
      Appliances
      • Included: Dishwasher, Microwave, Refrigerator, Electric Range
      Features
      • Walk-In Closet(s), Countertops-Solid Surf, Crown Molding, Main Level Bedroom Suite
      • Has basement: No
      • Number of fireplaces: 1
      • Fireplace features: Living Room, Gas Log
      Interior area
      • Total structure area: 1,754
      • Total interior livable area: 1,754 sqft
      • Finished area above ground: 1,754
      • Finished area below ground: 0

      Property

      Parking
      • Total spaces: 2
      • Parking features: Attached
      • Attached garage spaces: 2
      Features
      • Levels: One
      • Stories: 1
      • Patio & porch: Covered, Porch Covered
      • Pool features: Association
      Lot
      • Features: Irregular Lot, Level, City/Town/Suburb, Landscaped
      Details
      • Additional structures: None
      • Parcel number: 181012226011.101036

      Construction

      Type & style
      • Home type: Condo
      • Property subtype: Condominium
      Materials
      • Vinyl Siding
      • Foundation: Slab
      • Roof: Asphalt,Shingle
      Condition
      • New construction: No
      • Year built: 2003

      Utilities & green energy

      • Sewer: City
      • Water: City

      Community & HOA

      Community
      • Features: Clubhouse, Fitness Center, Pool
      • Subdivision: Willow Lake Crossing
      HOA
      • Has HOA: Yes
      • HOA fee: $275 monthly
      Location
      • Region: Muncie

      Financial & listing details

      • Tax assessed value: $286,600
      • Annual tax amount: $2,698
      • Date on market: 7/3/2026

        Estimated market value

        Not available

        Estimated sales range

        Not available

        Not available

        Price history

        DateEventPrice
        7/3/2026Listed for sale$289,900+29.7%
        Source: IRMLS #202626576 Report a problem
        3/31/2022Sold$223,500+1.6%$127/sqft
        Source: MIBOR as distributed by MLS GRID #21833206 Report a problem
        3/13/2022Pending sale$220,000$125/sqft
        Source: MIBOR as distributed by MLS GRID #21833206 Report a problem
        2/7/2022Listed for sale$220,000$125/sqft
        Source: MIBOR as distributed by MLS GRID #21833206 Report a problem
        1/14/2022Pending sale$220,000+64.2%$125/sqft
        Source: MIBOR as distributed by MLS GRID #21833206 Report a problem
        9/28/2012Sold$134,000-4.2%$76/sqft
        Source: MIBOR as distributed by MLS GRID #21159032 Report a problem
        2/3/2012Listed for sale$139,900$80/sqft
        Source: RE/MAX Real Estate Groups #47530 Report a problem

        Public tax history

        YearProperty taxesTax assessment
        2025$2,583 +11.8%$286,600 +11%
        2024$2,310 +13.7%$258,300 +11.8%
        2023$2,032 +16.4%$231,000 +13.7%
        2022$1,745 -1%$203,200 +16.4%
        2021$1,763 +7.3%$174,500 -1%
        2020$1,643 +1.1%$176,300 +7.3%
        2019$1,625 -0.4%$164,300 +1.1%
        2018$1,632 +3.9%$162,500 +6.6%
        2017$1,571 +13.5%$152,400 +4.9%
        2016$1,384 -5.6%$145,300 +6.8%
        2014$1,466 +5.1%$136,000 -0.9%
        2013$1,395 -2%$137,300 -3.5%
        2012$1,423 +1.6%$142,300 +1.6%
        2011$1,400 -4.3%$140,000 -4.3%
        2010$1,463 0%$146,300 +27.1%
        2009$1,463 $115,100
        Find assessor info on the county website

        Monthly payment

        Est. payment

        Payment breakdown

        Explore the cost of this home by adjusting the details. Changes won't be saved.
        All calculations are estimates and provided by Zillow, Inc. for informational purposes only. Actual amounts may vary.
        HOA fees may include property taxes on listings classified as Co-Ops. Contact the listing agent and/or owner for fee details.
        Mortgage interest rates are dependent on a number of factors, including credit score, down payment, and repayment length. Interest rate data provided by Zillow Group Marketplace, Inc. as of 1/1/1970 from various mortgage lenders with which we have lead or other similar arrangements; the Estimated Payment is an average of those rates.
        See how much you could borrow to make a competitive offer.

        Climate risks

        Neighborhood: 47304

        Getting around

        5 / 100
        Car-Dependent
        38 / 100
        Somewhat Bikeable

        Nearby schools

        GreatSchools rating
        Schools provided by the listing agent
        • Elementary: Pleasant View K-2 Yorktown 3-5
        • Middle: Yorktown
        • High: Yorktown
        • District: Yorktown Community Schools

        Source: IRMLS. This data may not be complete. We recommend contacting the local school district to confirm school assignments for this home.

        A local agent can set up tours, give advice and negotiate with sellers.

        A local lender can help you make sure your offer is ready when you are.

        Browse local experts

        Similar homes