Beautiful Two-Story Colonial on Expansive Corner Lot in White Oak Forest. Sitting on over an acre lot, this stunner shines with curb-appeal - gorgeous landscaping and wrap-around front porch are the timeless touches that make this home shine above the rest. Buyers will enjoy 4 BR, 2.5 BA, 3,637 square feet, hardwood floors, formal dining and living rooms, gas fireplace and tons of storage space. Some fantastic updates to highlight include added full yard irrigation w/bluetooth remote, added sod, repainted interior, replaced water heater(2018), Ecobee downstairs HVAC unit(2023), installed home generator, entertainment unit and porch ceiling fan. Be welcomed into a bright and airy foyer exuding heaps of natural light. Flanked by formal living and dining rooms, these spaces are adorned with more gleaming hardwood, decorative columns, picture frame molding and crown molding. Expansive family room centers around the coziest gas fireplace with detailed mantle. Whip-up gourmet meals in this chef's kitchen offering peninsula island, gorgeous cabinetry and pantry. Breakfast nook is the perfect space for a quick bite to eat, with beautiful views of the private lot and access to porch. Retreat upstairs to view a royal primary suite offering ceiling fan, large walk-in closet and private en suite bath with dual vanity, tile floors, garden tub and walk-in shower with glass enclosure. Additional three generous-sized bedrooms each offer plush carpet, oversized closets and a shared adjacent hall bath with tub/shower combo. Satisfy all your storage needs in fabulous walk-up attic space! Home also flaunts spacious two-car attached garage with automatic door-opener. Not to be missed, the incredible outdoor space appeals to all! Enjoy the screened-in porch all year round, basking in nature from your very private abode.
Sold for $505,000
$505,000
5100 Whitehaven Pl, Henrico, VA 23231
4beds
2,832sqft
Single Family Residence
Built in 2004
1.07 Acres Lot
$548,500 Zestimate®
$178/sqft
$3,110 Estimated rent
Home value
$548,500
$521,000 - $576,000
$3,110/mo
Zestimate® history
Owner options
List your home for rent
$3,110/mo
Rent Zestimate®
Find your next renter with Zillow Rental Manager. Plus, with online applications, you can quickly screen prospective tenants – for free.
$3,110/mo
Rent Zestimate®
Refinance and save
$3,646/mo
Est. payment
Refinancing to a lower rate could help reduce your monthly payments and save thousands over the life of the loan.
$3,646/mo
Est. payment
Explore your selling options
Work with a Zillow partner agent
Leverage their expertise and Zillow's premium Showcase listings to get your home seen by more buyers.
Get startedList with your own agent
Get your home in front of millions of buyers by listing it on Zillow.
Learn how to do itSell it yourself
Take full control of how buyers see your home on Zillow by listing For Sale by Owner (FSBO).
List your homeWhat's special
Gas fireplaceWhite oak forestPrivate lotBeautiful viewsDecorative columnsPorch ceiling fanFormal living
Zillow last checked:
Listing updated:
Listed by:
Lauren Renschler (804)720-0099,
Long & Foster REALTORS,
Kyle Yeatman 804-516-6413,
Long & Foster REALTORS
Bought with:
Alanna Damodar, 0225229291
Long & Foster REALTORS
Source: CVRMLS,MLS#: 2406619 Originating MLS: Central Virginia Regional MLS
Originating MLS: Central Virginia Regional MLSFacts & features
Interior
Bedrooms & bathrooms
- Bedrooms: 4
- Bathrooms: 3
- Full bathrooms: 2
- 1/2 bathrooms: 1
Primary bedroom
- Description: Carpet, Ceiling Fan, WIC, En Suite Bath
- Level: Second
- Dimensions: 18.0 x 16.0
Bedroom 2
- Description: Carpet, Ceiling Fan, Double Door Closet
- Level: Second
- Dimensions: 14.0 x 13.0
Bedroom 3
- Description: Carpet, Double Door Closet
- Level: Second
- Dimensions: 13.0 x 13.0
Bedroom 4
- Description: Carpet, WIC, Vaulted Ceiling
- Level: Second
- Dimensions: 15.0 x 18.0
Dining room
- Description: Picture Frame Molding, HDWD, Formal
- Level: First
- Dimensions: 14.0 x 13.0
Family room
- Description: Carpet, Gas Fireplace w/Granite Mantle
- Level: First
- Dimensions: 17.0 x 20.0
Foyer
- Description: HDWD, Crown, Picture Frame Molding
- Level: First
- Dimensions: 5.0 x 9.0
Other
- Description: Tub & Shower
- Level: Second
Half bath
- Level: First
Kitchen
- Description: Peninsula Island, Eat-In, Vaulted, Palladian
- Level: First
- Dimensions: 16.0 x 24.0
Laundry
- Description: Built-In Cabinets
- Level: First
- Dimensions: 6.0 x 8.0
Living room
- Description: HDWD, Columns, Open to Foyer
- Level: First
- Dimensions: 12.0 x 15.0
Heating
- Electric, Heat Pump, Natural Gas, Zoned
Cooling
- Electric, Gas, Zoned
Appliances
- Included: Dishwasher, Disposal, Gas Water Heater, Microwave, Oven, Stove
- Laundry: Washer Hookup, Dryer Hookup
Features
- Ceiling Fan(s), Separate/Formal Dining Room, Double Vanity, Eat-in Kitchen, Fireplace, Garden Tub/Roman Tub, High Ceilings, Bath in Primary Bedroom, Recessed Lighting, Walk-In Closet(s), Programmable Thermostat
- Flooring: Ceramic Tile, Partially Carpeted, Wood
- Basement: Crawl Space
- Attic: Walk-up
- Number of fireplaces: 1
- Fireplace features: Gas
Interior area
- Total interior livable area: 2,832 sqft
- Finished area above ground: 2,832
Property
Parking
- Total spaces: 2
- Parking features: Attached, Garage, Garage Door Opener
- Attached garage spaces: 2
Features
- Levels: Two
- Stories: 2
- Patio & porch: Deck, Front Porch
- Pool features: None
- Fencing: None
Lot
- Size: 1.07 Acres
- Features: Corner Lot
Details
- Parcel number: 8406999901
- Zoning description: A1
Construction
Type & style
- Home type: SingleFamily
- Architectural style: Colonial,Two Story
- Property subtype: Single Family Residence
Materials
- Drywall, Frame, Vinyl Siding
- Roof: Shingle
Condition
- Resale
- New construction: No
- Year built: 2004
Utilities & green energy
- Sewer: Septic Tank
- Water: Well
Green energy
- Green verification: LEED For Homes
Community & HOA
Community
- Subdivision: White Oak Forest
HOA
- Has HOA: Yes
- Services included: Association Management, Common Areas
- HOA fee: $400 annually
Location
- Region: Henrico
Financial & listing details
- Price per square foot: $178/sqft
- Tax assessed value: $448,300
- Annual tax amount: $3,810
- Date on market: 1/19/2026
- Ownership: Individuals
- Ownership type: Sole Proprietor
Price history
| Date | Event | Price |
|---|---|---|
| 5/17/2024 | Sold | $505,000+1%$178/sqft |
Source:  CVRMLS #2406619 Report a problem CVRMLS #2406619 Report a problem | ||
| 3/23/2024 | Pending sale | $499,950$177/sqft |
Source: CVRMLS #2406619 Report a problem | ||
| 3/20/2024 | Listed for sale | $499,950$177/sqft |
Source: CVRMLS #2406619 Report a problem | ||
Public tax history
| Year | Property taxes | Tax assessment |
|---|---|---|
| 2025 | $4,235 +3% | $510,200 +5.5% |
| 2024 | $4,111 +7.9% | $483,600 +7.9% |
| 2023 | $3,811 +17.4% | $448,300 +17.4% |
| 2022 | $3,245 +5.7% | $381,800 +8.2% |
| 2021 | $3,070 +11.9% | $352,900 +8.9% |
| 2020 | $2,744 +2.9% | $324,100 +2.8% |
| 2019 | $2,667 | $315,400 +2.9% |
| 2018 | $2,667 +115.8% | $306,500 +7.9% |
| 2017 | $1,235 -47.9% | $284,000 +4.3% |
| 2016 | $2,369 -4.1% | $272,300 |
| 2015 | $2,471 | $272,300 -4.1% |
| 2014 | $2,471 | $284,000 |
| 2013 | -- | $284,000 -1.7% |
| 2012 | -- | $289,000 -12.5% |
| 2011 | -- | $330,200 |
| 2010 | -- | $330,200 -4.3% |
| 2009 | -- | $345,100 |
Find assessor info on the county website
Neighborhood: 23231
Nearby homes
- $485,2004 bd3 ba2.6k sqft5104 Whitehaven Pl, Henrico, VA 23231Off Market
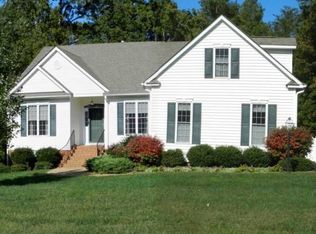
- $459,3004 bd2 ba2.2k sqft5008 Whitehaven Ct, Henrico, VA 23231Off Market
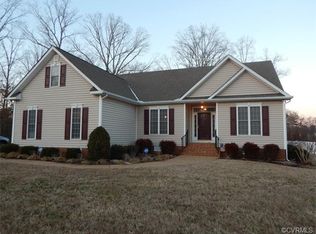
- $471,1004 bd2 ba2.5k sqft6741 Whitelake Dr, Henrico, VA 23231Off Market

- $448,1003 bd2 ba2.2k sqft6749 Whitelake Dr, Henrico, VA 23231Off Market
- $508,8004 bd2 ba2.8k sqft5108 Whitehaven Pl, Henrico, VA 23231Off Market
- $476,6004 bd2 ba2.5k sqft5105 Whitehaven Pl, Henrico, VA 23231Off Market
- $542,8005 bd3 ba2.9k sqft5004 Whitehaven Ct, Henrico, VA 23231Off Market
- $593,2005 bd2 ba4k sqft6704 Cluck Ln, Henrico, VA 23231Off Market
Nearby schools
GreatSchools rating
- 4/10Ward Elementary SchoolGrades: PK-5Distance: 3.3 mi
- 2/10Elko Middle SchoolGrades: 6-8Distance: 2.7 mi
- 2/10Varina High SchoolGrades: 9-12Distance: 6.2 mi
Schools provided by the listing agent
- Elementary: Ward
- Middle: Elko
- High: Varina
Source: CVRMLS. This data may not be complete. We recommend contacting the local school district to confirm school assignments for this home.
Get a cash offer in 3 minutes
Find out how much your home could sell for in as little as 3 minutes with a no-obligation cash offer.
Estimated market value
$548,500
Get a cash offer in 3 minutes
Find out how much your home could sell for in as little as 3 minutes with a no-obligation cash offer.
Estimated market value
$548,500
- Virginia
- Henrico County
- Henrico
- 23231
- 5100 Whitehaven Pl
