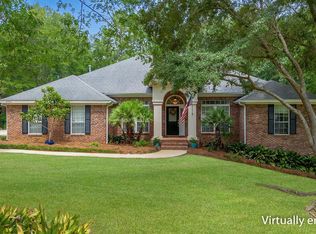
Welcome to move-in ready luxury at an unbeatable NE Tallahassee location! Prepare to be impressed by this top-to-bottom renovated 4-bedroom, 3-bath home offering nearly 3,000 square feet of beautifully designed living space on a spacious .44-acre lot in the heart of highly sought-after Northeast Tallahassee. From the moment you step inside, the 12 foot ceilings and grand feel of this gorgeous newly renovated home is unmistakable. The extensive updates include a new 2026 roof, new kitchen and appliances, quartz countertops, luxury vinyl plank flooring, fresh interior and exterior paint, and new designer light fixtures throughout. The stunning primary suite is a true private retreat, featuring a gorgeous spa-inspired bathroom with a freestanding soaking tub, oversized shower, marble backsplash, dual vanities, and private water closet. The expansive primary closet provides exceptional storage, while the generously sized bedroom offers the perfect place to relax and unwind. The thoughtfully designed floor plan provides both functionality and privacy. A Mother-In-Law Suite offers flexibility for guests, extended family, or a private retreat. The spacious great room features a beautiful gas fireplace, while the nearby office or family area provides an ideal workspace or another place to socialize. Across from the extra room is a formal dining room, creating an inviting flow for both everyday living and entertaining. The beautifully renovated kitchen is the heart of the home, with quartz countertops, new appliances, an island, breakfast/eat-in area, and bar seating that make entertaining effortless. Whether you're hosting a crowd or enjoying a quiet evening at home, this layout gives everyone room to gather. The additional bedrooms are thoughtfully positioned away from the primary suite, creating a desirable separation between living spaces. Step outside to enjoy your .44-acre yard, fenced with a park conveniently located next door. With an exceptional location, nearly 3,000 square feet, an impressive floor plan, and a truly comprehensive renovation, this home offers the combination of style, space, privacy, and convenience you've been waiting for. Beautifully renovated. Exceptionally located. Completely move-in ready. Welcome home!
Under contract
$629,000
5100 Wild Rose Way, Tallahassee, FL 32312
4beds
2,961sqft
Single Family Residence
Built in 2005
0.44 Acres Lot
$628,000 Zestimate®
$212/sqft
$40/mo HOA
What's special
Mother-in-law suiteBeautiful gas fireplaceBeautifully renovated kitchenGenerously sized bedroomQuartz countertopsStunning primary suiteExpansive primary closet
- 20 days
- 1,655
- 90
Zillow last checked:
Listing updated:
Listed by:
Marlinda Bullock 850-509-5813,
Ketcham Realty Group, Inc.
Source: TBR,MLS#: 403851
Facts & features
Interior
Bedrooms & bathrooms
- Bedrooms: 4
- Bathrooms: 3
- Full bathrooms: 3
Rooms
- Room types: Garage, Office, Other, Pantry, Screened Porch, Utility Room
Primary bedroom
- Dimensions: 16x20
Bedroom 2
- Dimensions: 13x12
Bedroom 3
- Dimensions: 11x14
Bedroom 4
- Dimensions: 15x10
Dining room
- Dimensions: 11x14
Family room
- Dimensions: 12x17
Kitchen
- Dimensions: 14x20
Living room
- Dimensions: 18x20
Heating
- Central, Electric, Fireplace(s)
Cooling
- Central Air, Ceiling Fan(s), Electric
Appliances
- Included: Cooktop, Dishwasher, Disposal, Ice Maker, Microwave, Oven, Refrigerator
Features
- High Ceilings, Stall Shower, Pantry, Walk-In Closet(s)
- Flooring: Plank, Tile, Vinyl
- Has fireplace: Yes
- Fireplace features: Gas
Interior area
- Total structure area: 2,961
- Total interior livable area: 2,961 sqft
Video & virtual tour
Property
Parking
- Total spaces: 2
- Parking features: Garage, Two Car Garage
- Garage spaces: 2
Features
- Stories: 1
- Patio & porch: Covered, Patio, Porch, Screened
- Fencing: Partial
- Has view: Yes
- View description: None
Lot
- Size: 0.44 Acres
- Dimensions: 160 x 143 x 113 x 144
Details
- Parcel number: 120731428250000270
- Special conditions: Standard
Construction
Type & style
- Home type: SingleFamily
- Architectural style: One Story,Traditional
- Property subtype: Single Family Residence
Materials
- Fiber Cement
- Foundation: Slab
Condition
- Year built: 2005
Community & HOA
Community
- Features: Sidewalks
- Subdivision: OX BOTTOM RESERVE
HOA
- Has HOA: Yes
- HOA fee: $475 annually
Location
- Region: Tallahassee
Financial & listing details
- Price per square foot: $212/sqft
- Tax assessed value: $509,841
- Annual tax amount: $9,792
- Date on market: 8/18/2026
- Cumulative days on market: 21 days
- Listing terms: Cash,Conventional
- Road surface type: Paved
Estimated market value
$628,000
$597,000 - $659,000
$3,635/mo
Price history
| Date | Event | Price |
|---|---|---|
| 8/20/2026 | Contingent | $629,000$212/sqft |
Source:  TBR #403851 Report a problem TBR #403851 Report a problem | ||
| 8/18/2026 | Listed for sale | $629,000+39.8%$212/sqft |
Source: TBR #403851 Report a problem | ||
| 12/7/2007 | Listing removed | $450,000$152/sqft |
Source: ERA #176152 Report a problem | ||
| 11/12/2007 | Listed for sale | $450,000+24.9%$152/sqft |
Source: ERA #176152 Report a problem | ||
| 3/9/2007 | Sold | $360,400-24.1%$122/sqft |
Source: Public Record Report a problem | ||
| 11/14/2005 | Sold | $475,000+8.7%$160/sqft |
Source: Public Record Report a problem | ||
| 8/5/2005 | Sold | $437,000+414.1%$148/sqft |
Source: Public Record Report a problem | ||
| 1/4/2005 | Sold | $85,000$29/sqft |
Source: Public Record Report a problem | ||
Public tax history
| Year | Property taxes | Tax assessment |
|---|---|---|
| 2025 | $9,792 +3% | $509,841 +3.2% |
| 2024 | $9,508 +5.2% | $494,250 +7.3% |
| 2023 | $9,034 +12.4% | $460,540 +10% |
| 2022 | $8,038 +10% | $418,673 +10% |
| 2021 | $7,306 +6.3% | $380,612 +4.7% |
| 2020 | $6,875 +1.9% | $363,597 +3.1% |
| 2019 | $6,744 | $352,816 +3% |
| 2018 | $6,744 +2.1% | $342,387 +2.3% |
| 2017 | $6,605 +4.8% | $334,709 +1.7% |
| 2016 | $6,300 | $329,221 +1.4% |
| 2015 | $6,300 | $324,522 +2.7% |
| 2014 | $6,300 | $316,005 +2.1% |
| 2013 | -- | $309,477 -0.7% |
| 2012 | -- | $311,528 -0.3% |
| 2011 | -- | $312,498 -4.2% |
| 2010 | -- | $326,135 -1.8% |
| 2009 | -- | $331,948 |
| 2008 | -- | -- |
| 2007 | -- | $372,379 +6.4% |
| 2006 | -- | $350,012 +514.1% |
| 2005 | -- | $57,000 |
| 2004 | -- | $57,000 +768.8% |
| 2003 | -- | $6,561 |
Find assessor info on the county website
Monthly payment
Est. payment
Payment breakdown
Explore the cost of this home by adjusting the details. Changes won't be saved.Climate risks
Neighborhood: 32312
Nearby schools
Schools provided by the listing agent
- Elementary: HAWKS RISE
- Middle: DEERLAKE
- High: CHILES
Source: TBR. This data may not be complete. We recommend contacting the local school district to confirm school assignments for this home.

Similar homes
- $575,0004 bd4 ba2.5k sqft345 Meadow Ridge Dr, Tallahassee, FL 32312For Sale
 MLS ID #404595, Amber E Renaud, The Nova Group Realty. TBR
 - $574,9004 bd3 ba2.3k sqft6904 Spicewood Ln, Tallahassee, FL 32312For Sale
 MLS ID #404565, Malissa Henning, EXP Realty, LLC. TBR
 - $625,0004 bd3 ba2.5k sqft6150 Borderline Dr, Tallahassee, FL 32312For Sale
 MLS ID #404239, Lindsay F Tagoe, Keller Williams Town & Country. TBR
 - $675,0004 bd3 ba2.6k sqft7727 Preservation Rd, Tallahassee, FL 32312For Sale
 MLS ID #403745, Anne Thomas, The Naumann Group Real Estate. TBR
