Spacious North Raleigh home, perfectly situated on a private, nearly one-acre tree-lined lot offering the ideal blend of peaceful living and everyday convenience. Enjoy exceptional outdoor living with a welcoming rocking chair front porch, an expansive back deck overlooking the backyard, and a second-story balcony—perfect for relaxing or entertaining. Inside, beautiful LVP and wood floors and abundant natural light create a warm, inviting atmosphere. The eat-in kitchen features granite countertops, a center island, ample cabinetry, a bright breakfast nook, and opens seamlessly to the family room with a cozy fireplace, making it the heart of the home. The main level also offers a spacious first-floor owner's suite complete with a large walk-in closet and private bath, along with a formal dining room and a flexible office or living room to fit your lifestyle. Upstairs, you'll find three generously sized secondary bedrooms, a shared bath with dual vanities, and an oversized bonus room featuring a convenient wet bar—perfect for movie nights, game days, or entertaining. The third floor provides even more versatility with a finished flex room and unfinished walk-in attic space ideal for storage or future expansion. Tucked away in a sought-after North Raleigh location close to shopping, dining, parks, and major commuting routes, this home offers the space, privacy, and flexibility you've been searching for.
Pending
Price cut: $25K (8/25)
$699,900
5100 Wood Valley Dr, Raleigh, NC 27613
4beds
3,086sqft
Single Family Residence
Built in 1982
0.95 Acres Lot
$679,100 Zestimate®
$227/sqft
$5/mo HOA
What's special
Finished flex roomCenter islandLarge walk-in closetPrivate bathAmple cabinetryFormal dining roomBright breakfast nook
- 60 days
- 1,251
- 95
Likely to sell faster than
Zillow last checked:
Listing updated:
Listed by:
Michael Terbet 919-621-1015,
Coldwell Banker HPW,
Ida Terbet 919-539-6409,
Coldwell Banker HPW
Source: Doorify MLS,MLS#: 10183328
Facts & features
Interior
Bedrooms & bathrooms
- Bedrooms: 4
- Bathrooms: 3
- Full bathrooms: 2
- 1/2 bathrooms: 1
- Main level bedrooms: 1
Primary bedroom
- Level: Main
- Area: 252 Square Feet
- Dimensions: 14.0 x 18.0
Bedroom 2
- Level: Second
- Area: 167.7 Square Feet
- Dimensions: 12.9 x 13.0
Bedroom 3
- Level: Second
- Area: 179.2 Square Feet
- Dimensions: 12.8 x 14.0
Bedroom 4
- Level: Second
- Area: 179.31 Square Feet
- Dimensions: 12.9 x 13.9
Bonus room
- Level: Second
- Area: 317.8 Square Feet
- Dimensions: 14.0 x 22.7
Breakfast room
- Level: Main
- Area: 100 Square Feet
- Dimensions: 10.0 x 10.0
Dining room
- Level: Main
- Area: 191.8 Square Feet
- Dimensions: 13.7 x 14.0
Other
- Level: Main
- Area: 123.3 Square Feet
- Dimensions: 9.0 x 13.7
Family room
- Level: Main
- Area: 280.14 Square Feet
- Dimensions: 13.8 x 20.3
Kitchen
- Level: Main
- Area: 146.28 Square Feet
- Dimensions: 10.6 x 13.8
Laundry
- Level: Main
- Area: 48 Square Feet
- Dimensions: 6.0 x 8.0
Living room
- Level: Main
- Area: 216.46 Square Feet
- Dimensions: 13.7 x 15.8
Other
- Level: Third
- Area: 339.3 Square Feet
- Dimensions: 14.5 x 23.4
Heating
- None
Cooling
- Central Air
Appliances
- Included: Dishwasher, Electric Range, Microwave, Refrigerator, Stainless Steel Appliance(s)
- Laundry: Laundry Room, Main Level
Features
- Beamed Ceilings, Ceiling Fan(s), Crown Molding, Double Vanity, Entrance Foyer, Granite Counters, Kitchen Island, Primary Downstairs, Track Lighting, Wet Bar, Walk-In Closet(s), Shower Only, Bathtub/Shower Combination, Walk-In Shower, Water Closet, Smooth Ceilings
- Flooring: Carpet, Ceramic Tile, Luxury Vinyl, Wood
- Windows: Blinds, Bay Window(s)
- Basement: Crawl Space
- Fireplace features: Family Room, Glass Doors
Interior area
- Total structure area: 3,086
- Total interior livable area: 3,086 sqft
- Finished area above ground: 3,086
- Finished area below ground: 0
Property
Parking
- Total spaces: 2
- Parking features: Attached, Concrete, Driveway, Garage Faces Side, Garage
- Garage spaces: 2
- Has uncovered spaces: Yes
Features
- Levels: Three Or More
- Stories: 2
- Patio & porch: Covered, Deck, Front Porch
- Exterior features: Private Entrance, Private Yard, Rain Gutters, Fenced Yard
- Fencing: Back Yard,Wood
Lot
- Size: 0.95 Acres
- Features: Back Yard, Corner Lot, Front Yard, Landscaped, Native Plants, Private, Hardwood Trees
Details
- Parcel number: 078904520759000 0125213
- Zoning: R-40W
- Special conditions: Standard
Construction
Type & style
- Home type: SingleFamily
- Architectural style: Traditional
- Property subtype: Single Family Residence
Materials
- Fiber Cement, Masonite
- Foundation: Brick/Mortar, Raised
- Roof: Shingle
Condition
- New construction: No
- Year built: 1982
Utilities & green energy
- Sewer: Septic Tank
- Water: Shared Well, Community Water
Community & HOA
Community
- Security: Smoke Detector(s)
- Subdivision: Wood Valley
HOA
- Has HOA: Yes
- Services included: Maintenance Grounds
- HOA fee: $54 annually
- HOA name: Wood Valley HOA
- HOA phone: 919-280-7697
Location
- Region: Raleigh
Financial & listing details
- Price per square foot: $227/sqft
- Tax assessed value: $766,907
- Annual tax amount: $5,078
- Date on market: 7/30/2026
- Listing agreement: Exclusive Right To Sell
- Listing terms: Cash,Conventional,FHA,VA Loan
- Road surface type: Asphalt
Estimated market value
$679,100
$645,000 - $713,000
$4,198/mo
Price history
| Date | Event | Price |
|---|---|---|
| 9/11/2026 | Pending sale | $699,900$227/sqft |
Source:  Doorify MLS #10183328 Report a problem Doorify MLS #10183328 Report a problem | ||
| 8/25/2026 | Price change | $699,900-3.4%$227/sqft |
Source: Doorify MLS #10183328 Report a problem | ||
| 8/10/2026 | Price change | $724,900-6.5%$235/sqft |
Source: Doorify MLS #10183328 Report a problem | ||
| 7/30/2026 | Listed for sale | $774,900+78.1%$251/sqft |
Source: Doorify MLS #10183328 Report a problem | ||
| 9/7/2023 | Listing removed | -- |
Source: Zillow Rentals Report a problem | ||
| 8/17/2023 | Price change | $2,995-6.4%$1/sqft |
Source: Zillow Rentals Report a problem | ||
| 7/25/2023 | Price change | $3,200-5.9%$1/sqft |
Source: Zillow Rentals Report a problem | ||
| 7/10/2023 | Listed for rent | $3,400$1/sqft |
Source: Zillow Rentals Report a problem | ||
| 5/10/2017 | Sold | $435,000+1.2%$141/sqft |
Source: Public Record Report a problem | ||
| 3/23/2017 | Pending sale | $429,900$139/sqft |
Source: Re/Max One Realty #2103885 Report a problem | ||
| 1/31/2017 | Price change | $429,900-2.3%$139/sqft |
Source: Re/Max One Realty #2103885 Report a problem | ||
| 1/12/2017 | Listed for sale | $440,000+63%$143/sqft |
Source: Re/Max One Realty #2103885 Report a problem | ||
| 8/7/1998 | Sold | $270,000$87/sqft |
Source: Public Record Report a problem | ||
Public tax history
| Year | Property taxes | Tax assessment |
|---|---|---|
| 2025 | $4,925 +3% | $766,907 |
| 2024 | $4,783 +34.3% | $766,907 +68.9% |
| 2023 | $3,561 +7.9% | $454,131 |
| 2022 | $3,300 +2.8% | $454,131 |
| 2021 | $3,211 +1.7% | $454,131 |
| 2020 | $3,158 +0.8% | $454,131 +19.1% |
| 2019 | $3,133 | $381,160 |
| 2018 | $3,133 +14.8% | $381,160 |
| 2017 | $2,730 | $381,160 |
| 2016 | -- | $381,160 -0.9% |
| 2015 | $2,692 +5.5% | $384,804 |
| 2014 | $2,552 | $384,804 |
| 2013 | -- | $384,804 |
| 2012 | -- | $384,804 |
| 2011 | -- | $384,804 |
| 2010 | -- | $384,804 |
| 2009 | -- | $384,804 |
| 2008 | -- | -- |
| 2007 | -- | -- |
| 2006 | -- | -- |
| 2005 | -- | -- |
| 2004 | -- | -- |
| 2003 | -- | -- |
| 2002 | -- | -- |
| 2001 | -- | -- |
Find assessor info on the county website
Monthly payment
Est. payment
Payment breakdown
Explore the cost of this home by adjusting the details. Changes won't be saved.Climate risks
Neighborhood: 27613
Nearby schools
Schools provided by the listing agent
- Elementary: Wake - Barton Pond Elementary
- Middle: Wake - Leesville Road Middle
- High: Wake - Leesville Road High
Source: Doorify MLS. This data may not be complete. We recommend contacting the local school district to confirm school assignments for this home.
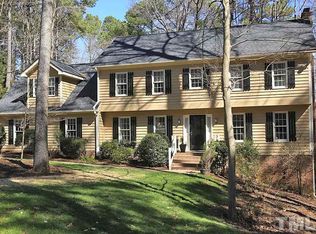
Similar homes
- $675,0004 bd4 ba3.5k sqft11433 Horsemans Trl, Raleigh, NC 27613For Sale

 MLS ID #10183670, Chad Doggett. Doorify MLS
 - $739,0005 bd3 ba3k sqft4708 Bartwood Dr, Raleigh, NC 27613For Sale
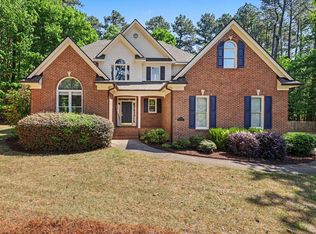 MLS ID #10193706, James David Ayscue. Doorify MLS
 - $795,0004 bd4 ba3.2k sqft4605 Bartwood Dr, Raleigh, NC 27613For Sale
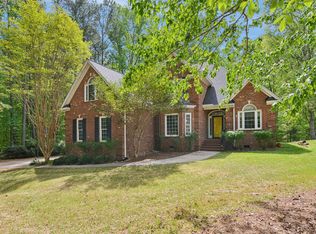 MLS ID #10160156, David Wilson. Doorify MLS
 - $659,9004 bd3 ba2.8k sqft8005 Millenium Dr, Raleigh, NC 27614For Sale
 MLS ID #10181847, Cathy Lyons. Doorify MLS
 - $725,0004 bd3 ba2.9k sqft6004 Belgreen Ct, Raleigh, NC 27612For SaleMLS ID #10170021, Lisa Hickey. Doorify MLS
- $589,9004 bd3 ba2k sqft4324 Glen Erin Way, Raleigh, NC 27613For SaleMLS ID #10191992, Carol Dunn. Doorify MLS
- $879,0004 bd3 ba3.7k sqft7108 Trenton Ridge Ct, Raleigh, NC 27613For SaleMLS ID #10188834, Rodney Finkbiner. Doorify MLS
- $827,0003 bd2 ba1.9k sqft8608 Caswell Ct, Raleigh, NC 27613For SaleMLS ID #10183704, Andrea H Reeves. Doorify MLS
- $689,0004 bd3 ba3.3k sqft1427 Moosecreek Dr, Raleigh, NC 27614For SaleMLS ID #10190546, Tuan Nguyen. Doorify MLS
- $629,9003 bd3 ba2.4k sqft2221 Brisbayne Cir, Raleigh, NC 27615For SaleMLS ID #10194957, Hayley Walston. Doorify MLS
- $699,9004 bd3 ba3k sqft1524 Wood Spring Ct, Raleigh, NC 27614For SaleMLS ID #10176405, Marti Hampton. Doorify MLS
- $749,5005 bd3 ba2.9k sqft4816 Deerwood Dr, Raleigh, NC 27612For SaleMLS ID #10185884, Kelly Pittman. Doorify MLS
- $940,0005 bd4 ba4.3k sqft5809 Stone Spring Rd, Raleigh, NC 27613For SaleMLS ID #10185387, Benjamin Passwaters. Doorify MLS
- $500,0003 bd4 ba2.9k sqft11308 Leesville Rd, Raleigh, NC 27613For SaleMLS ID #10163484, Chance Lee. Doorify MLS
- $575,0004 bd3 ba2.4k sqft1409 Bridgeport Dr, Raleigh, NC 27615For SaleMLS ID #10190701, Tina Lutrario. Doorify MLS
- $695,0004 bd3 ba3.3k sqft3528 Kemble Ridge Dr, Wake Forest, NC 27587For SaleMLS ID #10188872, Kathleen Olechovsky. Doorify MLS
- $629,0004 bd3 ba2.8k sqft8705 Chatterleigh Cir, Raleigh, NC 27615For SaleMLS ID #10181318, Angie Cole. Doorify MLS
- $650,0004 bd3 ba2.9k sqft3320 Buck Run Trl, Wake Forest, NC 27587For SaleMLS ID #10193077, Morgan Womble. Doorify MLS
- $720,0004 bd4 ba2.9k sqft2101 Chicora Wood Dr, Raleigh, NC 27606For SaleMLS ID #10179289, April Auman. Doorify MLS
- $869,9004 bd4 ba3.4k sqft1023 Old Meetinghouse Way, Raleigh, NC 27615For SaleMLS ID #10166057, Bryan Moore. Doorify MLS
