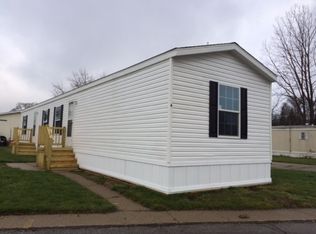
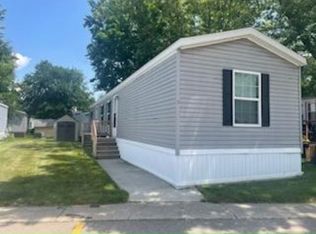
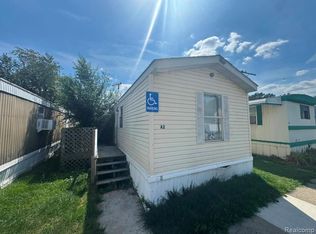
This pretty 3 bedroom 2 bath home offers style room to room with its open concept living room and kitchen makes it perfect for spending time with family. The kitchen offers all the needed appliances and plenty of cabinets for storage. The primary suite was created with comfort in mind with an attached bathroom and large double seated shower. This home includes a shed for extra outside storage and central air for those hot summer days. Apply Today and own your own home!
Under contract
$11,999
51000 Mott Rd Trailer 205, Canton, MI 48188
3beds
--sqft
Manufactured Home
Built in 2017
-- sqft lot
$-- Zestimate®
$--/sqft
$-- HOA
What's special
Large double seated showerCentral air
- 93 days
- 35
- 2
Zillow last checked:
Listing updated:
Listed by:
Brandy Conway 734-495-0705,
Maple Leaf North 734-495-0705
Source: My State MLS,MLS#: 11834970
Facts & features
Interior
Bedrooms & bathrooms
- Bedrooms: 3
- Bathrooms: 2
- Full bathrooms: 2
Features
- Has basement: No
- Has fireplace: No
Interior area
- Total structure area: 0
- Finished area above ground: 0
Property
Details
- On leased land: Yes
- Lease amount: $605
Construction
Type & style
- Home type: MobileManufactured
- Property subtype: Manufactured Home
Condition
- New construction: No
- Year built: 2017
Community & HOA
HOA
- Has HOA: No
Location
- Region: Canton
Financial & listing details
- Date on market: 6/17/2026
- Date available: 06/16/2026
- Listing agreement: Exclusive
Estimated market value
Not available
Estimated sales range
Not available
Not available
Price history
| Date | Event | Price |
|---|---|---|
| 6/26/2026 | Contingent | $11,999 |
Source: My State MLS #11834970 Report a problem | ||
| 6/17/2026 | Listed for sale | $11,999 |
Source: My State MLS #11834970 Report a problem | ||
Public tax history
Tax history is unavailable.
Monthly payment
Climate risks
Neighborhood: 48188
Nearby schools
Schools provided by the listing agent
- District: 000000
Source: My State MLS. This data may not be complete. We recommend contacting the local school district to confirm school assignments for this home.

Similar homes
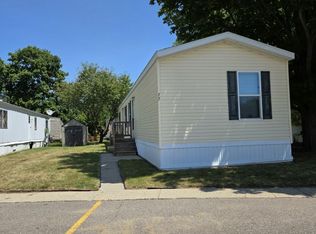
- $13,9993 bd2 ba-- sqft51000 Mott Rd #77, Canton, MI 48188For Sale
 MLS ID #11918515, Brandy Conway, Maple Leaf North. My State MLS
 - $16,4002 bd1 ba784 sqft41275 Old Michigan Ave Trailer 313, Canton, MI 48188New Construction
 RHP Properties
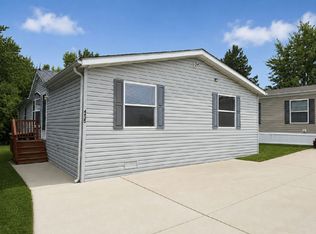
 - $9,9993 bd2 ba-- sqft14435 Elm St #100, Plymouth, MI 48170For Sale
 MLS ID #11973477, Edward Wilcox, Oak Haven. My State MLS
 - $12,5002 bd1 ba480 sqft4128 Pelham St Lot A2, Dearborn Heights, MI 48125For Sale
 MLS ID #20261068165, Nathan D Gross, Real Estate For A CAUSE. Realcomp II
 - $13,0002 bd1 ba700 sqft17297 W Outer Dr, Dearborn Heights, MI 48127For SaleMLS ID #20261044367, Nahar Ali, Woodgate Realty. Realcomp II
- $12,4003 bd1 ba822 sqft8618 Minock St, Detroit, MI 48228For SaleMLS ID #20261042455, Mark Poloney, RE/MAX First. Realcomp II
- $10,5002 bd1 ba705 sqft15772 Chatham St, Detroit, MI 48223For SaleMLS ID #20261032254, Gene Kelley II, Real Estate One-Southfield. Realcomp II
- $14,4003 bd1 ba1k sqft17363 Heyden St, Detroit, MI 48219For SaleMLS ID #20261037326, Mark Poloney, RE/MAX First. Realcomp II
- $6,0001 bd1 ba550 sqft17282 Bentler St, Detroit, MI 48219For SaleMLS ID #20261064354, Benjamin Margolis, KW Domain. Realcomp II
