*This home qualifies for 4.99% interest rate on FHA or VA loans with preferred lender, restrictions apply. Call for details* The Idaho open floor plan display's the beautiful kitchen with granite countertops, stainless steel appliances and rich cabinets with crown molding. It's open to a large living and dining area. Three spacious bedrooms and a loft with two and 1/2 baths. Primary bedroom zoned downstairs with large walk in closet, Primary bathroom w double vanity and shower.
Photos are for demonstration purposes and not of actual home.
Home is under construction
Please visit our Campo del Sol Model Homes at 11130 Ground Cherry and 11126 Ground Cherry
Open Daily 11am-7pm.
Sold
Price Unknown
51002 Sand Verbena Ave, El Paso, TX 79934
4beds
2,142sqft
Single Family Residence
Built in 2024
6,098 Square Feet Lot
$336,400 Zestimate®
$--/sqft
$2,267 Estimated rent
Home value
$336,400
$320,000 - $353,000
$2,267/mo
Zestimate® history
Owner options
List your home for rent
$2,267/mo
Rent Zestimate®
Find your next renter with Zillow Rental Manager. Plus, with online applications, you can quickly screen prospective tenants – for free.
$2,267/mo
Rent Zestimate®
Refinance and save
$350/mo
Est. payment
Refinancing to a lower rate could help reduce your monthly payments and save thousands over the life of the loan.
$350/mo
Est. payment
Explore your selling options
Work with a Zillow partner agent
Leverage their expertise and Zillow's premium Showcase listings to get your home seen by more buyers.
Get startedList with your own agent
Get your home in front of millions of buyers by listing it on Zillow.
Learn how to do itSell it yourself
Take full control of how buyers see your home on Zillow by listing For Sale by Owner (FSBO).
List your homeWhat's special
Stainless steel appliancesSpacious bedroomsLarge livingLarge walk in closetDouble vanityPrimary bathroomRich cabinets
Zillow last checked:
Listing updated:
Listed by:
Thelma Briffa 0435113 915-204-1234,
BHGRE ELEVATE,
Jaila Martinez-Perkins 0549738 915-472-3665
Bought with:
Sonja De Lucio, 0635603
Summus Realty
Source: GEPAR,MLS#: 898575
Facts & features
Interior
Bedrooms & bathrooms
- Bedrooms: 4
- Bathrooms: 3
- Full bathrooms: 2
- 1/2 bathrooms: 1
Heating
- Natural Gas, Central, Forced Air
Cooling
- Refrigerated, Ceiling Fan(s), Central Air
Appliances
- Included: Built-In Electric Oven, Dishwasher, Disposal, Gas Cooktop, Gas Water Heater, Microwave, Range Hood
Features
- Double Vanity, Ceiling Fan(s), Kitchen Island, Master Up, Walk-In Closet(s), Zoned MBR
- Flooring: Tile, Carpet
- Windows: Blinds, Sliding, Vinyl, Double Pane Windows
- Has fireplace: No
Interior area
- Total structure area: 2,142
- Total interior livable area: 2,142 sqft
Property
Features
- Patio & porch: Covered
- Exterior features: Walled Backyard, Back Yard Access
- Pool features: None
- Fencing: Back Yard
Lot
- Size: 6,098 Square Feet
- Features: Corner Lot, Subdivided
Details
- Additional structures: None
- Parcel number: C067999008B4100
- Zoning: R3
- Special conditions: None
Construction
Type & style
- Home type: SingleFamily
- Architectural style: 2 Story
- Property subtype: Single Family Residence
Materials
- Stucco
- Roof: Shingle,Pitched
Condition
- Year built: 2024
Utilities & green energy
- Water: City
Community & HOA
Community
- Subdivision: Campo Del Sol
HOA
- Has HOA: Yes
- Amenities included: Clubhouse, Pool
- Services included: Common Area
- HOA fee: $350 annually
- HOA name: First Service Residential
Location
- Region: El Paso
Financial & listing details
- Tax assessed value: $321,552
- Date on market: 8/23/2024
- Cumulative days on market: 48 days
- Listing terms: Cash,Conventional,FHA,TX Veteran,VA Loan
Price history
| Date | Event | Price |
|---|---|---|
| 10/4/2024 | Sold | -- |
Source:  GEPAR #898575 Report a problem GEPAR #898575 Report a problem | ||
| 8/30/2024 | Pending sale | $319,450$149/sqft |
Source: GEPAR #898575 Report a problem | ||
| 8/23/2024 | Listed for sale | $319,450$149/sqft |
Source: GEPAR #898575 Report a problem | ||
| 5/10/2024 | Pending sale | $319,450$149/sqft |
Source: GEPAR #898575 Report a problem | ||
| 4/9/2024 | Listed for sale | $319,450$149/sqft |
Source: GEPAR #898575 Report a problem | ||
| 3/28/2024 | Pending sale | $319,450$149/sqft |
Source: GEPAR #898575 Report a problem | ||
| 3/27/2024 | Contingent | $319,450$149/sqft |
Source: GEPAR #898575 Report a problem | ||
| 3/25/2024 | Listed for sale | $319,450$149/sqft |
Source: GEPAR #898575 Report a problem | ||
Public tax history
| Year | Property taxes | Tax assessment |
|---|---|---|
| 2025 | -- | $321,552 +934.5% |
| 2024 | $885 | $31,083 |
Find assessor info on the county website
Neighborhood: North Hills
Nearby homes
- $--4 bd2 ba1.7k sqft51014 Sand Verbena Ave, El Paso, TX 79934Sold

- $--4 bd3 ba1.8k sqft51030 Sand Verbena Ave, El Paso, TX 79934Sold
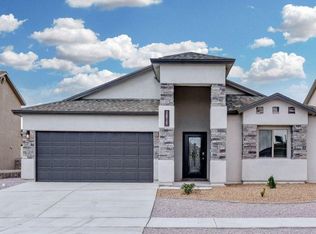
- $--4 bd2 ba1.7k sqft51026 Sand Verbena Ave, El Paso, TX 79934Sold
- $--4 bd2 ba1.8k sqft51022 Sand Verbena Ave, El Paso, TX 79934Sold
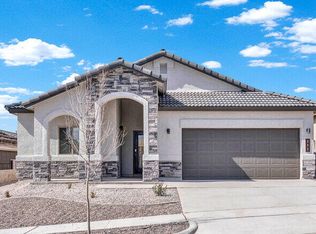
- $--4 bd2 ba1.8k sqft51010 Sand Verbena Ave, El Paso, TX 79934Sold
- $--4 bd3 ba1.8k sqft51006 Sand Verbena Ave, El Paso, TX 79934Sold
- $--4 bd3 ba1.8k sqft51018 Sand Verbena Ave, El Paso, TX 79934Sold
- $--4 bd2 ba1.4k sqft51046 Sand Verbena Ave, El Paso, TX 79934Sold
Nearby schools
GreatSchools rating
- 7/10Tom Lea Jr Elementary SchoolGrades: PK-5Distance: 1.5 mi
- 4/10Richardson Middle SchoolGrades: 6-8Distance: 1.6 mi
- 3/10Andress High SchoolGrades: 9-12Distance: 3.1 mi
Schools provided by the listing agent
- Elementary: Tom Lea Jr
- Middle: Nolanrich
- High: Andress
Source: GEPAR. This data may not be complete. We recommend contacting the local school district to confirm school assignments for this home.
Sell for more on Zillow
Get a Zillow Showcase℠ listing at no additional cost and you could sell for .
$336,400
2% more
+$6,728
With Zillow Showcase(estimated)
$343,128
- Texas
- El Paso County
- El Paso
- 79934
- North Hills
- 51002 Sand Verbena Ave
Nearby cities
Nearby neighborhoods
Nearby zip codes
Other El Paso Topics
