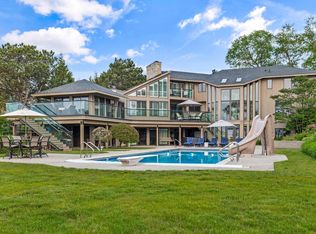
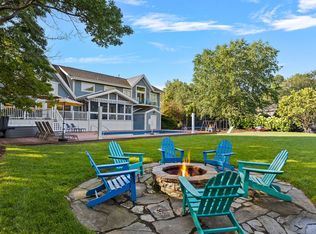
Experience lakefront luxury in Grand Beach, MI! Meticulously crafted in 2002, no detail is overlooked in this stunning lakefront estate, featuring upgrades & amenities galore. Marvel at handcrafted wood cabinets, exquisite finishes, & breathtaking sunsets from most rooms. The chef's kitchen features high-end appliances, large island & pantry. The main suite is an oasis with a luxurious en-suite bathroom. With 6 bedrms, 9 1/2 baths in the main house, then 2 bedrms, 2 baths in guest suite there's space for all! Enjoy the home theater, relax in the fitness rm, or host the fun in the bar/lounge. ADA-compliant elevator to 3 flrs. Outside, find a pool w/new liner, expansive lawn, stone patios, 100 ft of lakefront, a newer seawall. Enjoy Grand Beach's waterfront, golf course, & tennis courts.
Sold
$3,600,000
51005 Lake Park Dr, New Buffalo, MI 49117
8beds
12,138sqft
Single Family Residence
Built in 2002
0.7 Acres Lot
$5,257,900 Zestimate®
$297/sqft
$2,523 Estimated rent
Home value
$5,257,900
$4.47M - $6.26M
$2,523/mo
Zestimate® history
Owner options
List your home for rent
$2,523/mo
Rent Zestimate®
Find your next renter with Zillow Rental Manager. Plus, with online applications, you can quickly screen prospective tenants – for free.
$2,523/mo
Rent Zestimate®
Refinance and save
$22,469/mo
Est. payment
Refinancing to a lower rate could help reduce your monthly payments and save thousands over the life of the loan.
$22,469/mo
Est. payment
Explore your selling options
Work with a Zillow partner agent
Leverage their expertise and Zillow's premium Showcase listings to get your home seen by more buyers.
Get startedList with your own agent
Get your home in front of millions of buyers by listing it on Zillow.
Learn how to do itSell it yourself
Take full control of how buyers see your home on Zillow by listing For Sale by Owner (FSBO).
List your homeWhat's special
Zillow last checked:
Listing updated:
Listed by:
Peggy Sayre 630-643-2853,
Coldwell Banker Realty
Bought with:
Rob Gow, 6501365132
Berkshire Hathaway HomeServices Chicago
Source: MichRIC,MLS#: 23019795
Facts & features
Interior
Bedrooms & bathrooms
- Bedrooms: 8
- Bathrooms: 12
- Full bathrooms: 11
- 1/2 bathrooms: 1
Primary bedroom
- Level: Upper
- Area: 425
- Dimensions: 25.00 x 17.00
Bedroom 2
- Level: Upper
- Area: 483
- Dimensions: 23.00 x 21.00
Bedroom 3
- Level: Upper
- Area: 289
- Dimensions: 17.00 x 17.00
Bedroom 4
- Level: Upper
- Area: 270
- Dimensions: 15.00 x 18.00
Bedroom 5
- Description: 3rd floor bedroom
- Level: Upper
- Area: 620
- Dimensions: 20.00 x 31.00
Primary bathroom
- Level: Upper
- Area: 336
- Dimensions: 14.00 x 24.00
Dining area
- Level: Main
- Area: 414
- Dimensions: 18.00 x 23.00
Exercise room
- Level: Basement
- Area: 405
- Dimensions: 15.00 x 27.00
Family room
- Level: Main
- Area: 408
- Dimensions: 24.00 x 17.00
Kitchen
- Level: Main
- Area: 391
- Dimensions: 23.00 x 17.00
Living room
- Description: Living Room
- Level: Main
- Area: 726
- Dimensions: 33.00 x 22.00
Loft
- Description: Third floor sitting room
- Level: Upper
- Area: 440
- Dimensions: 22.00 x 20.00
Media room
- Description: Theater room
- Level: Basement
- Area: 324
- Dimensions: 18.00 x 18.00
Office
- Level: Main
- Area: 384
- Dimensions: 24.00 x 16.00
Other
- Description: Foyer
- Level: Main
- Area: 312
- Dimensions: 24.00 x 13.00
Other
- Description: 6th bedroom - Third floor
- Level: Upper
- Area: 504
- Dimensions: 18.00 x 28.00
Other
- Description: 7th bedroom - third floor
- Level: Upper
- Area: 285
- Dimensions: 15.00 x 19.00
Other
- Description: 8th bedroom - third floor
- Level: Upper
- Area: 324
- Dimensions: 18.00 x 18.00
Other
- Level: Basement
- Area: 154
- Dimensions: 22.00 x 7.00
Recreation
- Level: Basement
- Area: 2068
- Dimensions: 44.00 x 47.00
Heating
- Forced Air
Cooling
- Central Air
Appliances
- Included: Humidifier, Built-In Gas Oven, Cooktop, Dishwasher, Disposal, Dryer, Freezer, Microwave, Refrigerator, Washer
- Laundry: Laundry Room, Sink, Upper Level
Features
- Ceiling Fan(s), Central Vacuum, Elevator, Guest Quarters, Wet Bar, Center Island, Eat-in Kitchen, Pantry
- Flooring: Stone, Wood
- Windows: Screens, Insulated Windows, Window Treatments
- Basement: Daylight,Full
- Number of fireplaces: 3
- Fireplace features: Family Room, Kitchen, Other
Interior area
- Total structure area: 9,384
- Total interior livable area: 12,138 sqft
- Finished area below ground: 2,754
Property
Parking
- Total spaces: 3
- Parking features: Detached, Garage Door Opener
- Garage spaces: 3
Accessibility
- Accessibility features: 36 Inch Entrance Door, 36' or + Hallway, Covered Entrance
Features
- Stories: 3
- Has private pool: Yes
- Pool features: In Ground
- On waterfront: Yes
- Waterfront features: Lake
- Body of water: Lake Michigan
Lot
- Size: 0.7 Acres
- Dimensions: 100 x 300
- Features: Golf Community, Shrubs/Hedges
Details
- Additional structures: Shed(s)
- Parcel number: 113920000002001
Construction
Type & style
- Home type: SingleFamily
- Architectural style: Traditional
- Property subtype: Single Family Residence
Materials
- Shingle Siding, Stone
- Roof: Asphalt,Shingle,Stone
Condition
- New construction: No
- Year built: 2002
Utilities & green energy
- Sewer: Septic Tank
- Water: Public
- Utilities for property: Natural Gas Available, Electricity Available, Natural Gas Connected, Cable Connected
Community & HOA
Community
- Features: Golf
- Security: Security System
HOA
- Amenities included: Beach Area, Tennis Court(s)
Location
- Region: New Buffalo
Financial & listing details
- Price per square foot: $297/sqft
- Tax assessed value: $1,430,436
- Annual tax amount: $60,592
- Date on market: 9/1/2023
- Listing terms: Cash,Conventional
- Electric utility on property: Yes
- Road surface type: Paved
Price history
| Date | Event | Price |
|---|---|---|
| 1/8/2025 | Listing removed | $4,900,000+36.1%$404/sqft |
Source:  Realcomp II #69021020955 Report a problem Realcomp II #69021020955 Report a problem | ||
| 3/8/2024 | Sold | $3,600,000-8.9%$297/sqft |
Source:  MichRIC #23019795 Report a problem MichRIC #23019795 Report a problem | ||
| 2/26/2024 | Pending sale | $3,950,000$325/sqft |
Source: MichRIC #23019795 Report a problem | ||
| 1/20/2024 | Contingent | $3,950,000$325/sqft |
Source: MichRIC #23019795 Report a problem | ||
| 10/23/2023 | Price change | $3,950,000-7.1%$325/sqft |
Source: MichRIC #23019795 Report a problem | ||
| 9/1/2023 | Listed for sale | $4,250,000$350/sqft |
Source: MichRIC #23019795 Report a problem | ||
| 8/22/2023 | Contingent | $4,250,000$350/sqft |
Source: MichRIC #23019795 Report a problem | ||
| 6/9/2023 | Listed for sale | $4,250,000-3.4%$350/sqft |
Source: MichRIC #23019795 Report a problem | ||
| 5/8/2023 | Listing removed | -- |
Source: MichRIC #23000171 Report a problem | ||
| 1/3/2023 | Listed for sale | $4,400,000$362/sqft |
Source: MichRIC #23000171 Report a problem | ||
| 1/1/2023 | Listing removed | -- |
Source: MichRIC #22024545 Report a problem | ||
| 9/17/2022 | Price change | $4,400,000-7.4%$362/sqft |
Source: MichRIC #22024545 Report a problem | ||
| 6/24/2022 | Price change | $4,750,000-3.1%$391/sqft |
Source: MichRIC #22024545 Report a problem | ||
| 6/17/2022 | Listed for sale | $4,900,000$404/sqft |
Source: MichRIC #22024545 Report a problem | ||
| 6/5/2022 | Listing removed | -- |
Source: Realcomp II #69021020955 Report a problem | ||
| 10/15/2021 | Price change | $4,900,000-10.9%$404/sqft |
Source: Realcomp II #69021020955 Report a problem | ||
| 10/11/2020 | Listed for sale | $5,500,000+10.1%$453/sqft |
Source: Keller Williams Realty SWM #20042791 Report a problem | ||
| 10/1/2014 | Listing removed | $4,995,000$412/sqft |
Source: Crawford Group Sotheby's International Realty #13032990 Report a problem | ||
| 6/8/2013 | Listed for sale | $4,995,000$412/sqft |
Source: Crawford Group Sotheby's Intl #13032990 Report a problem | ||
Public tax history
| Year | Property taxes | Tax assessment |
|---|---|---|
| 2025 | $57,709 +4.9% | $2,881,700 +18.5% |
| 2024 | $55,017 | $2,430,900 +34.1% |
| 2023 | -- | $1,813,000 +30.7% |
| 2022 | $58,611 | $1,386,700 +5.1% |
| 2021 | -- | $1,318,800 -0.3% |
| 2020 | $72,481 +2.4% | $1,322,200 -24.6% |
| 2019 | $70,790 -1.4% | $1,754,600 +3% |
| 2018 | $71,764 +5.4% | $1,702,900 +1.9% |
| 2017 | $68,118 +0.3% | $1,671,800 -20.1% |
| 2016 | $67,913 +78.1% | $2,091,400 -0.8% |
| 2015 | $38,140 | $2,107,300 +38.9% |
| 2014 | -- | $1,517,000 +0.4% |
| 2013 | -- | $1,511,500 -5.6% |
| 2012 | -- | $1,601,900 -28.5% |
| 2011 | -- | $2,240,600 +28.5% |
| 2010 | -- | $1,743,000 -15.2% |
| 2009 | -- | $2,055,400 -1% |
| 2008 | -- | $2,076,200 +7.7% |
| 2007 | -- | $1,927,500 +13.1% |
| 2006 | -- | $1,704,600 +15.8% |
| 2005 | -- | $1,472,400 +86.3% |
| 2004 | -- | $790,400 +7.8% |
| 2003 | -- | $733,500 +21.1% |
| 2002 | -- | $605,500 +120% |
| 2001 | -- | $275,200 |
Find assessor info on the county website
Neighborhood: Grand Beach
Nearby homes
- $3,800,0007 bd8 ba5.5k sqft51007 Lake Park Dr, New Buffalo, MI 49117Sold
- $--6 bd4 ba-- sqft51007 Lake Park Dr #ID1228317P, New Buffalo, MI 49117Off Market
- $2,662,1002 bd3 ba2.4k sqft51001 Lake Park Dr, New Buffalo, MI 49117Off Market
- $3,785,2003 bd4 ba4k sqft51011 Lake Park Dr, New Buffalo, MI 49117Off Market
- $2,840,000-- bd-- ba-- sqft51001 Lake Park Dr, New buffalo, MI 49117Off Market
- $2,468,9003 bd4 ba3.7k sqft51108 Lake Park Dr, New Buffalo, MI 49117Off Market
- $2,662,5006 bd5 ba6.2k sqft51110 Lake Park Dr, New Buffalo, MI 49117Off Market
- $3,779,2003 bd3 ba2.6k sqft51013 Lake Park Dr, New Buffalo, MI 49117Off Market
Nearby schools
GreatSchools rating
- 8/10New Buffalo Elementary SchoolGrades: PK-5Distance: 1.2 mi
- 9/10New Buffalo Middle SchoolGrades: 6-8Distance: 2.9 mi
- 7/10New Buffalo Senior High SchoolGrades: 9-12Distance: 2.9 mi
Get a cash offer in 3 minutes
Find out how much your home could sell for in as little as 3 minutes with a no-obligation cash offer.
Estimated market value
$5,257,900
Get a cash offer in 3 minutes
Find out how much your home could sell for in as little as 3 minutes with a no-obligation cash offer.
Estimated market value
$5,257,900
- Michigan
- Berrien County
- New Buffalo
- 49117
- Grand Beach
- 51005 Lake Park Dr
Nearby cities
Nearby neighborhoods
Nearby zip codes
Other New Buffalo Topics
