**ENDLESS OPPORTUNITIES!** Newly renovated SFH w/ detached CARRIAGE HOUSE offers a host of options. *PERFECT for families needing a separate living area for in-laws or Au pair. *PERFECT for the financially savvy seeking an income producing ADU or home business space! *PERFECT for the artist wanting a private studio. The possibilities are endless with this 722 sq/ft, 2 bed/1 bath living space w/ full kitchen & sitting room + 2 car garage + floored attic storage in this separate 3 level structure! The 5 bed/4 bath main home has been renovated and re-imagined, more than doubling its original size! A charming front porch greets visitors, which wraps around the house. The main foyer opens to a size-able family room w/ fireplace. A newly renovated kitchen has all the bells & whistles: white shaker cabinets, recessed lights, quartz countertops, stainless appliances, and pendant lights above a serving bar. A spacious dining room is ready for mid-week take-out or holiday gatherings alike. An updated full bath is on the main level as well. Don't miss a secluded main level office; a great place for business or homework alike! Upstairs are 4 bedrooms, and 2 full baths, both of which are newly renovated. The primary suite has multiple closets, including a huge walk-in w/ rows of his & her storage space. Down the hall are 3 nicely proportioned secondary bedrooms. The hall bath has a tub, perfect for bathtime, w/ on-trend glass tilework. Downstairs is a wonderful man-cave/rec room with recessed lighting, tile flooring, space for the largest of sectionals, built-ins for your TV, plus a bar w/ beverage cooler. A full bath, just steps away with newly tiled shower, also services the 5th bedroom/den on the lower level. Outside find a perfectly manicured yard with $60k of landscaping and hardscape installed in 2023. A flat play area is fully fenced, ready for your swing set, or a game of corn hole. **Key functional upgrades/items: New architectural shingle roof w/ oversized gutters & guards (2022), 2 professional-grade HVAC units (2023), 75 gal HW heater (2023), sewer main-line replaced (2023), stone retaining walls (2023), Generac home generator, and Rain-Bird sprinkler/irrigation system.** TOP SCHOOL PYRAMID! Walk to Yorktown High School, Duck Donuts, Pie-Tanza, Taqueria el Pablano, Harris Teeter, the playground at Greenbrier Park and more! Welcome to 5101 27th Street; Welcome Home!
Sold for $1,750,000
$1,750,000
5101 27th St N, Arlington, VA 22207
7beds
3,945sqft
Single Family Residence
Built in 1944
8,695 Square Feet Lot
$1,756,200 Zestimate®
$444/sqft
$6,318 Estimated rent
Home value
$1,756,200
$1.63M - $1.90M
$6,318/mo
Zestimate® history
Owner options
List your home for rent
$6,318/mo
Rent Zestimate®
Find your next renter with Zillow Rental Manager. Plus, with online applications, you can quickly screen prospective tenants – for free.
$6,318/mo
Rent Zestimate®
Refinance and save
$7,398/mo
Est. payment
Refinancing to a lower rate could help reduce your monthly payments and save thousands over the life of the loan.
$7,398/mo
Est. payment
Explore your selling options
Work with a Zillow partner agent
Leverage their expertise and Zillow's premium Showcase listings to get your home seen by more buyers.
Get startedList with your own agent
Get your home in front of millions of buyers by listing it on Zillow.
Learn how to do itSell it yourself
Take full control of how buyers see your home on Zillow by listing For Sale by Owner (FSBO).
List your homeWhat's special
Size-able family roomLandscaping and hardscapeSecluded main level officeHuge walk-inRecessed lightingCharming front porchFlat play area
Zillow last checked:
Listing updated:
Listed by:
Grant Doe JR. 571-215-1816,
Long & Foster Real Estate, Inc.
Bought with:
Joe Azer, SP200201884
Samson Properties
Source: Bright MLS,MLS#: VAAR2060938
Facts & features
Interior
Bedrooms & bathrooms
- Bedrooms: 7
- Bathrooms: 5
- Full bathrooms: 5
- Main level bathrooms: 2
- Main level bedrooms: 2
Rooms
- Room types: Dining Room, Primary Bedroom, Bedroom 2, Bedroom 3, Bedroom 4, Bedroom 5, Kitchen, Family Room, Foyer, Laundry, Office, Recreation Room, Utility Room, Bathroom 1, Bathroom 2, Primary Bathroom
Primary bedroom
- Features: Walk-In Closet(s), Flooring - Carpet
- Level: Upper
Bedroom 2
- Level: Upper
Bedroom 3
- Level: Upper
Bedroom 4
- Level: Upper
Bedroom 5
- Level: Lower
Primary bathroom
- Features: Bathroom - Jetted Tub
- Level: Upper
Bathroom 1
- Level: Lower
Bathroom 1
- Level: Main
Bathroom 2
- Level: Upper
Dining room
- Features: Flooring - HardWood
- Level: Main
Family room
- Features: Fireplace - Gas
- Level: Main
Foyer
- Level: Main
Kitchen
- Level: Main
Laundry
- Level: Lower
Office
- Level: Main
Recreation room
- Features: Wood Stove, Flooring - Carpet
- Level: Lower
Utility room
- Level: Lower
Heating
- Forced Air, Heat Pump, Zoned, Programmable Thermostat, Natural Gas, Electric
Cooling
- Central Air, Electric
Appliances
- Included: Microwave, Dishwasher, Disposal, Dryer, Extra Refrigerator/Freezer, Oven/Range - Gas, Refrigerator, Washer, Gas Water Heater
- Laundry: In Basement, Dryer In Unit, Washer In Unit, Laundry Room
Features
- Crown Molding, Primary Bath(s), Dry Wall
- Flooring: Hardwood, Carpet, Ceramic Tile, Wood
- Doors: Insulated, Storm Door(s)
- Windows: Double Pane Windows, Window Treatments
- Basement: Full,Finished,Windows
- Number of fireplaces: 2
- Fireplace features: Brick, Mantel(s), Wood Burning, Screen
Interior area
- Total structure area: 3,945
- Total interior livable area: 3,945 sqft
- Finished area above ground: 3,004
- Finished area below ground: 941
Property
Parking
- Total spaces: 4
- Parking features: Storage, Garage Faces Front, Garage Door Opener, Inside Entrance, Oversized, Detached, Driveway
- Garage spaces: 2
- Uncovered spaces: 2
- Details: Garage Sqft: 605
Accessibility
- Accessibility features: None
Features
- Levels: Three
- Stories: 3
- Patio & porch: Porch, Wrap Around
- Exterior features: Lawn Sprinkler, Extensive Hardscape, Underground Lawn Sprinkler
- Pool features: None
- Fencing: Wrought Iron,Wood
Lot
- Size: 8,695 Square Feet
- Features: Corner Lot/Unit
Details
- Additional structures: Above Grade, Below Grade, Outbuilding
- Parcel number: 02048009
- Zoning: R-6
- Special conditions: Standard
Construction
Type & style
- Home type: SingleFamily
- Architectural style: Colonial,Carriage House
- Property subtype: Single Family Residence
Materials
- Brick, HardiPlank Type
- Foundation: Block
- Roof: Architectural Shingle
Condition
- Excellent
- New construction: No
- Year built: 1944
- Major remodel year: 2022
Utilities & green energy
- Electric: 200+ Amp Service
- Sewer: Public Sewer
- Water: Public
- Utilities for property: Electricity Available, Water Available, Natural Gas Available
Community & HOA
Community
- Subdivision: Milburn Terrace
HOA
- Has HOA: No
Location
- Region: Arlington
Financial & listing details
- Price per square foot: $444/sqft
- Tax assessed value: $1,385,300
- Annual tax amount: $13,425
- Date on market: 9/26/2025
- Listing agreement: Exclusive Right To Sell
- Listing terms: Conventional,FHA,VA Loan
- Ownership: Fee Simple
Price history
Price history is unavailable.
Public tax history
| Year | Property taxes | Tax assessment |
|---|---|---|
| 2025 | $14,310 +6.6% | $1,385,300 +6.6% |
| 2024 | $13,426 +7.6% | $1,299,700 +7.3% |
| 2023 | $12,478 +2.1% | $1,211,500 +2.1% |
| 2022 | $12,220 +0.2% | $1,186,400 +0.2% |
| 2021 | $12,197 +3.9% | $1,184,200 +3.5% |
| 2020 | $11,739 +2.2% | $1,144,200 +2.2% |
| 2019 | $11,485 +3.8% | $1,119,400 +1.8% |
| 2018 | $11,067 +6.6% | $1,100,100 +6.6% |
| 2017 | $10,382 +1% | $1,032,000 -0.5% |
| 2016 | $10,275 +7.6% | $1,036,800 +8.2% |
| 2015 | $9,546 +8.1% | $958,400 +8.1% |
| 2014 | $8,834 +3.9% | $886,900 +4.9% |
| 2013 | $8,504 +3.6% | $845,300 |
| 2012 | $8,208 +1.4% | -- |
| 2011 | $8,098 | -- |
| 2009 | -- | -- |
| 2008 | -- | -- |
| 2007 | -- | -- |
| 2006 | -- | -- |
| 2005 | -- | -- |
| 2004 | -- | -- |
| 2003 | -- | -- |
| 2002 | -- | -- |
| 2001 | -- | $166,400 |
Find assessor info on the county website
Neighborhood: Yorktown
Nearby homes
- $1,257,6003 bd3 ba2.5k sqft5105 27th St N, Arlington, VA 22207Off Market
- $1,488,8005 bd4 ba4.3k sqft5109 27th St N, Arlington, VA 22207Off Market
- $1,806,8003 bd3 ba2.8k sqft5077 27th St N, Arlington, VA 22207Off Market
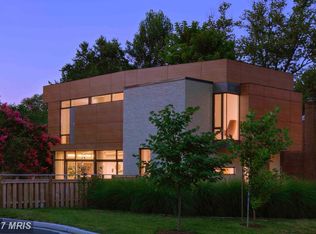
- $1,576,0006 bd4 ba2.5k sqft2707 N Edison St, Arlington, VA 22207Off Market
- $1,328,9004 bd3 ba2.8k sqft5100 27th Rd N, Arlington, VA 22207Off Market
- $1,250,8004 bd3 ba2.4k sqft5104 27th Rd N, Arlington, VA 22207Off Market
- $1,077,0002 bd2 ba2.2k sqft5113 27th St N, Arlington, VA 22207Off Market
- $2,042,3004 bd4 ba3.4k sqft5108 27th Rd N, Arlington, VA 22207Off Market
Nearby schools
GreatSchools rating
- 10/10Discovery Elementary SchoolGrades: PK-5Distance: 0.7 mi
- 10/10Williamsburg Middle SchoolGrades: 6-8Distance: 0.8 mi
- 8/10Yorktown High SchoolGrades: 9-12Distance: 0.2 mi
Schools provided by the listing agent
- Elementary: Discovery
- Middle: Williamsburg
- High: Yorktown
- District: Arlington County Public Schools
Source: Bright MLS. This data may not be complete. We recommend contacting the local school district to confirm school assignments for this home.
Get a cash offer in 3 minutes
Find out how much your home could sell for in as little as 3 minutes with a no-obligation cash offer.
Estimated market value
$1,756,200
Get a cash offer in 3 minutes
Find out how much your home could sell for in as little as 3 minutes with a no-obligation cash offer.
Estimated market value
$1,756,200
- Virginia
- Arlington County
- Arlington
- 22207
- Yorktown
- 5101 27th St N
