Elegantly restored Queen Ann-style Victorian home in the heart of hip, happening, historic Hyattsville within a short walk of Arts District HVL with its awesome boutique shops & restaurants. This beauty has been lovingly updated and improved for todays lifestyle. This home has an elevator that open's to the exterior rear yard and goes to the 1st and 2nd floors. Welcoming covered wrap-around porch. Stained glass entrance door with the first of many transoms. The enchanting front hall has a window seat with built-in storage, William Morris wallpaper, the chunky newel post and stairway, and the first set of original pocket doors complete this classic picture. The living room has 9' 8" ceilings, is wired for surround sound and has a gas fireplace and beautiful marble mantle. The oak floors are gleaming throughout the first floor. The second set of pocket doors leads to the formal dining room. Notice the painted lace medalion above the crystal chandelier, and wooden wainscotting below the chair rail. Two large windows and a single glass door to the side porch bring in southerly light. The electric fireplace adds ambiance to any meal. There is a main level half bath with a pedestal sink and classic tile flooring. The kitchen is the heart of this home with its gorgeous glass tile backsplash, a deep farm sink, quartz counters and beautiful banquette seating. Corner windows and one over the sink bring the natural light in. There's a drawer (16!) or a cabinet for everything. Great use of every space in this well-organized kitchen. High-end Stainless Steel appliances include an electric cooktop and a wall oven (kitchen is piped for gas as well if you desire). There are lit cabinets for your favorite display pieces. The 3rd set of pocket doors have stunning stained-glass windows and open to the family room addition - its Queen Ann-style bay windows mimic that of the dining room. The blinds are electric and raise and lower at sunrise and sunset. I love the beauty and usefulness of the fandolier! There's a side entry mudroom for coats & backpacks with access to the elevator. The second level has 3 bedrooms and 2 full baths and beautiful heart pine floors. Two character-filled BRs face the front and share a hall bath with a classic claw foot tub. The primary suite includes a 15' x 15' BR with 3 windows, an exposed brick chimney and a ceiling fan. The stunning ensuite bath has a claw-foot soaking tub, an antique vanity with dual sinks and an accessible sink too. Arched-entry walk-in shower with a glass door has a built-in seat. Wait until you see the 17' x 13' closet of your dreams! Versatile Elfa shelving, there's room for all the seasons. Plus the laundry is upstairs exactly where you need it! Front loading washer & dryer on pedestals for your convenience. Elevator access is here too. The top floor has a cool L-shaped bedroom under the roofline with carpeted floors and 3 exposures. There's an access panel to the 2nd HVAC system closet under the eaves, and a storage room with built-in shelves. There's a crawl space under the addition and an original utility cellar with outside access. An arched, rose-covered pergola provides a gorgeous entry to your fenced secret garden. The yard is delightfully planted with roses and irises and many flowering plants and native shrubs and beautiful brick walkways and a terrace for al fresco dining. There are raised beds ready for your kitchen/herb garden and a shed for your garden tools. 2-3 parking spaces along the alley with you own EV power too! The property was renovated and recently re-insulated and re-sided, all new electrical wiring and box too. All this and located in a cool, funky and neighborly town near MARC and METRO. You will love living here.
Sold for $975,000
$975,000
5101 42nd Ave, Hyattsville, MD 20781
4beds
2,784sqft
Single Family Residence
Built in 1909
7,388 Square Feet Lot
$970,900 Zestimate®
$350/sqft
$3,819 Estimated rent
Home value
$970,900
$864,000 - $1.09M
$3,819/mo
Zestimate® history
Owner options
List your home for rent
$3,819/mo
Rent Zestimate®
Find your next renter with Zillow Rental Manager. Plus, with online applications, you can quickly screen prospective tenants – for free.
$3,819/mo
Rent Zestimate®
Refinance and save
$6,105/mo
Est. payment
Refinancing to a lower rate could help reduce your monthly payments and save thousands over the life of the loan.
$6,105/mo
Est. payment
Explore your selling options
Work with a Zillow partner agent
Leverage their expertise and Zillow's premium Showcase listings to get your home seen by more buyers.
Get startedList with your own agent
Get your home in front of millions of buyers by listing it on Zillow.
Learn how to do itSell it yourself
Take full control of how buyers see your home on Zillow by listing For Sale by Owner (FSBO).
List your homeWhat's special
Gas fireplaceWooden wainscottingMarble mantleFamily room additionBeautiful brick walkwaysStained glass entrance doorBuilt-in seat
Zillow last checked:
Listing updated:
Listed by:
Ann Barrett 240-938-6060,
Long & Foster Real Estate, Inc.
Bought with:
Anthony Lacey, 576437
Keller Williams Realty Centre
Source: Bright MLS,MLS#: MDPG2149728
Facts & features
Interior
Bedrooms & bathrooms
- Bedrooms: 4
- Bathrooms: 3
- Full bathrooms: 2
- 1/2 bathrooms: 1
- Main level bathrooms: 1
Rooms
- Room types: Living Room, Dining Room, Primary Bedroom, Bedroom 2, Bedroom 3, Bedroom 4, Kitchen, Family Room, Foyer, Laundry, Other, Storage Room, Bathroom 2, Primary Bathroom
Primary bedroom
- Features: Attached Bathroom, Flooring - Solid Hardwood
- Level: Upper
Bedroom 2
- Level: Upper
Bedroom 3
- Level: Upper
Bedroom 4
- Features: Flooring - Carpet
- Level: Upper
Primary bathroom
- Features: Flooring - Ceramic Tile
- Level: Upper
Bathroom 2
- Level: Upper
Dining room
- Features: Flooring - Solid Hardwood, Window Treatments
- Level: Main
Family room
- Features: Flooring - Solid Hardwood, Recessed Lighting, Window Treatments
- Level: Main
Foyer
- Features: Built-in Features
- Level: Main
Kitchen
- Level: Main
Laundry
- Features: Built-in Features, Flooring - Wood
- Level: Upper
Living room
- Features: Flooring - HardWood, Window Treatments, Fireplace - Gas
- Level: Main
Other
- Level: Main
- Area: 35 Square Feet
- Dimensions: 5 x 7
Storage room
- Features: Flooring - Carpet, Built-in Features
- Level: Upper
Heating
- Forced Air, Zoned, Natural Gas
Cooling
- Central Air, Programmable Thermostat, Zoned, Humidity Control, Ceiling Fan(s), Electric
Appliances
- Included: Cooktop, Microwave, Dishwasher, Disposal, Energy Efficient Appliances, Oven, Range Hood, Refrigerator, Stainless Steel Appliance(s), Washer, Dryer, Water Heater, Gas Water Heater
- Laundry: Upper Level, Laundry Room
Features
- Elevator, Family Room Off Kitchen, Floor Plan - Traditional, Formal/Separate Dining Room, Kitchen - Gourmet, Kitchen - Table Space, 9'+ Ceilings, Plaster Walls, Dry Wall
- Flooring: Hardwood, Ceramic Tile, Wood
- Windows: Double Pane Windows, Insulated Windows, Screens
- Basement: Other,Sump Pump,Drainage System,Workshop
- Number of fireplaces: 2
- Fireplace features: Mantel(s), Gas/Propane, Electric
Interior area
- Total structure area: 4,273
- Total interior livable area: 2,784 sqft
- Finished area above ground: 2,784
- Finished area below ground: 0
Property
Parking
- Total spaces: 2
- Parking features: Gravel, Driveway, Alley Access
- Uncovered spaces: 2
Accessibility
- Accessibility features: Accessible Elevator Installed, Mobility Improvements, Roll-under Vanity, Thresholds <5/8"
Features
- Levels: Three and One Half
- Stories: 3.5
- Patio & porch: Porch, Patio
- Exterior features: Street Lights, Sidewalks
- Pool features: None
- Fencing: Back Yard,Privacy
- Has view: Yes
- View description: Garden, Trees/Woods, Street
Lot
- Size: 7,388 Square Feet
- Features: Landscaped, Level, Suburban
Details
- Additional structures: Above Grade, Below Grade
- Parcel number: 17161808898
- Zoning: RSF65
- Special conditions: Standard
Construction
Type & style
- Home type: SingleFamily
- Architectural style: Victorian
- Property subtype: Single Family Residence
Materials
- Frame, HardiPlank Type
- Foundation: Brick/Mortar, Crawl Space
- Roof: Architectural Shingle
Condition
- Very Good
- New construction: No
- Year built: 1909
- Major remodel year: 2017
Utilities & green energy
- Electric: 200+ Amp Service
- Sewer: Public Sewer
- Water: Public
Community & HOA
Community
- Security: Carbon Monoxide Detector(s), Smoke Detector(s), Security System, Exterior Cameras
- Subdivision: Wines & Johnsons 2nd Add
HOA
- Has HOA: No
Location
- Region: Hyattsville
- Municipality: Hyattsville
Financial & listing details
- Price per square foot: $350/sqft
- Tax assessed value: $787,933
- Annual tax amount: $13,722
- Date on market: 5/15/2025
- Listing agreement: Exclusive Right To Sell
- Ownership: Fee Simple
- Road surface type: Black Top
Price history
| Date | Event | Price |
|---|---|---|
| 6/23/2025 | Sold | $975,000+2.6%$350/sqft |
Source:  Bright MLS #MDPG2149728 Report a problem Bright MLS #MDPG2149728 Report a problem | ||
| 5/21/2025 | Pending sale | $950,000$341/sqft |
Source: Bright MLS #MDPG2149728 Report a problem | ||
| 5/15/2025 | Listed for sale | $950,000+111.1%$341/sqft |
Source: Bright MLS #MDPG2149728 Report a problem | ||
| 6/13/2008 | Sold | $450,000-5.3%$162/sqft |
Source: Public Record Report a problem | ||
| 2/14/2008 | Listed for sale | $475,000$171/sqft |
Source: Long and Foster Real Estate #PG6612762 Report a problem | ||
Public tax history
| Year | Property taxes | Tax assessment |
|---|---|---|
| 2025 | $13,772 +23.6% | $787,933 +14.1% |
| 2024 | $11,141 +5.2% | $690,300 +4.6% |
| 2023 | $10,594 -3.7% | $660,067 -4.4% |
| 2022 | $10,996 +15.7% | $690,300 +15.1% |
| 2021 | $9,504 +3.8% | $599,600 +3.9% |
| 2020 | $9,157 +63.4% | $577,333 +53.1% |
| 2019 | $5,602 | $377,000 |
| 2018 | -- | $377,000 +15.7% |
| 2017 | $6,444 +24.8% | $325,967 +18.6% |
| 2016 | $5,165 | $274,933 +22.8% |
| 2015 | $5,165 | $223,900 |
| 2014 | $5,165 | $223,900 |
| 2013 | -- | $223,900 -16.6% |
| 2012 | -- | $268,600 |
| 2011 | -- | $268,600 |
| 2010 | -- | $268,600 -17.8% |
| 2009 | -- | $326,940 +14.1% |
| 2008 | -- | $286,500 +16.4% |
| 2007 | -- | $246,060 +19.7% |
| 2006 | -- | $205,620 +10.3% |
| 2005 | -- | $186,442 +11.5% |
| 2004 | -- | $167,266 +12.9% |
| 2003 | -- | $148,090 |
| 2002 | -- | $148,090 +8.2% |
| 2001 | -- | $136,883 |
Find assessor info on the county website
Neighborhood: 20781
Nearby homes
- $601,900-- bd4 ba3.5k sqft5103 42nd Ave, Hyattsville, MD 20781Off Market
- $1,174,0005 bd4 ba2.7k sqft4200 Farragut St, Hyattsville, MD 20781Sold
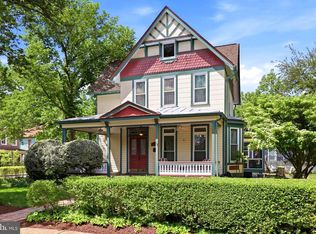
- $434,100-- bd1 ba1.5k sqft5105 42nd Ave, Hyattsville, MD 20781Off Market
- $672,2003 bd2 ba1.9k sqft4201 Gallatin St, Hyattsville, MD 20781Off Market

- $459,400-- bd1 ba2k sqft4204 Farragut St, Hyattsville, MD 20781Off Market
- $443,300-- bd1 ba1.6k sqft5107 42nd Ave, Hyattsville, MD 20781Off Market
- $429,900-- bd1 ba1.7k sqft4203 Gallatin St, Hyattsville, MD 20781Off Market
- $617,000-- bd2 ba2.2k sqft5108 42nd Ave, Hyattsville, MD 20781Off Market
Nearby schools
GreatSchools rating
- 3/10Hyattsville Elementary SchoolGrades: PK-5Distance: 0.2 mi
- 1/10Hyattsville Middle SchoolGrades: 6-8Distance: 0.6 mi
- 2/10Northwestern High SchoolGrades: 9-12Distance: 1.7 mi
Schools provided by the listing agent
- Elementary: Hyattsville
- Middle: Hyattsville
- High: Northwestern
- District: Prince George's County Public Schools
Source: Bright MLS. This data may not be complete. We recommend contacting the local school district to confirm school assignments for this home.
Get a cash offer in 3 minutes
Find out how much your home could sell for in as little as 3 minutes with a no-obligation cash offer.
Estimated market value
$970,900
Get a cash offer in 3 minutes
Find out how much your home could sell for in as little as 3 minutes with a no-obligation cash offer.
Estimated market value
$970,900
- Maryland
- Prince Georges County
- Hyattsville
- 20781
- 5101 42nd Ave
Nearby cities
Nearby neighborhoods
Nearby zip codes
Other Hyattsville Topics
