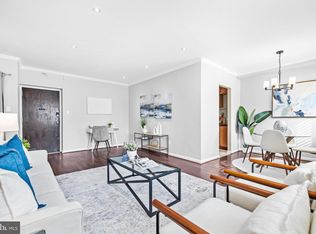
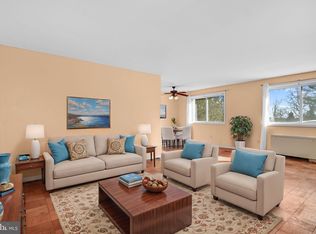
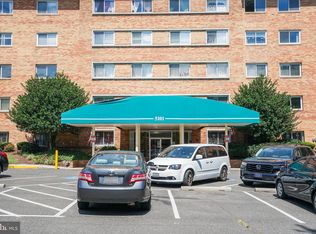

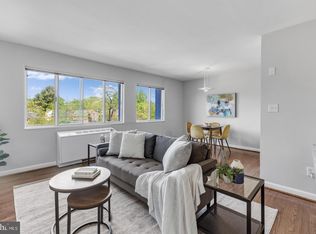
Come check out this move in ready large, open floor plan apartment, with new Deluxe flooring through out. Freshly painted with Sherman Williams paint in Alabaster color, which is very neutral. New Refrigerator, fan with light in bedroom was also added. The apartment faces the back of building which brings in much natural afternoon light. The condo. has a great mangement with office on the premise, building has had recent renovations in the hallway to include new paint and carpeting. The main laundry is conveniently situated on the ground floor, with updated machines. Lobby is pleasant with large screem TV giving you community messages for all to see daily. Private package storage for your use is available. A tot-lot, playground, benches , picnic tables and grills for community use has also been upgrade recently. Great started home!
For sale
$210,000
5101 8th Rd #102, Arlington, VA 22204
1beds
833sqft
Condominium
Built in 1961
-- sqft lot
$209,500 Zestimate®
$252/sqft
$800/mo HOA
What's special
New deluxe flooring throughoutNew refrigerator
- 72 days
- 273
- 7
Zillow last checked:
Listing updated:
Listed by:
Nora Partlow 703-867-8872,
Coldwell Banker Realty 7035188300
Source: Bright MLS,MLS#: VAAR2076800
Facts & features
Interior
Bedrooms & bathrooms
- Bedrooms: 1
- Bathrooms: 1
- Full bathrooms: 1
- Main level bathrooms: 1
- Main level bedrooms: 1
Heating
- Baseboard, Electric
Cooling
- Central Air, Electric
Appliances
- Included: Microwave, Dishwasher, Exhaust Fan, Self Cleaning Oven, Oven/Range - Gas, Refrigerator, Range Hood, Gas Water Heater
- Laundry: Common Area, Main Level
Features
- Bathroom - Tub Shower, Ceiling Fan(s), Combination Dining/Living, Open Floorplan, Kitchen - Galley, Upgraded Countertops, Walk-In Closet(s), Other
- Windows: Window Treatments
- Has basement: No
- Has fireplace: No
Interior area
- Total structure area: 833
- Total interior livable area: 833 sqft
- Finished area above ground: 833
Property
Parking
- Parking features: Asphalt, Lighted, Permit Included, Parking Lot
- Has uncovered spaces: Yes
Accessibility
- Accessibility features: Accessible Elevator Installed
Features
- Levels: One
- Stories: 1
- Pool features: Community
Details
- Additional structures: Above Grade
- Parcel number: 22001226
- Zoning: CONDO MID RISE
- Special conditions: Standard
Construction
Type & style
- Home type: Condo
- Architectural style: Contemporary
- Property subtype: Condominium
- Attached to another structure: Yes
Materials
- Brick
Condition
- New construction: No
- Year built: 1961
Utilities & green energy
- Sewer: Public Sewer
- Water: Public
Community & HOA
Community
- Features: Pool
- Security: Main Entrance Lock, Resident Manager
- Condo and coop fee: $800 monthly
- Subdivision: Columbia Knoll
HOA
- Has HOA: No
- Amenities included: Common Grounds, Elevator(s), Storage, Laundry, Picnic Area, Pool, Tot Lots/Playground
- Services included: Air Conditioning, Common Area Maintenance, Custodial Services Maintenance, Heat, Gas, Maintenance Grounds, Management, Parking Fee, Pest Control, Pool(s), Recreation Facility, Road Maintenance, Sewer, Trash, Snow Removal, Water
Location
- Region: Arlington
Financial & listing details
- Price per square foot: $252/sqft
- Tax assessed value: $191,300
- Annual tax amount: $2,014
- Date on market: 7/16/2026
- Listing agreement: Exclusive Right To Sell
- Ownership: Condominium
Estimated market value
$209,500
$199,000 - $220,000
$1,873/mo
Price history
| Date | Event | Price |
|---|---|---|
| 8/17/2026 | Listed for sale | $210,000$252/sqft |
Source:  Bright MLS #VAAR2076800 Report a problem Bright MLS #VAAR2076800 Report a problem | ||
| 7/29/2026 | Contingent | $210,000$252/sqft |
Source: Bright MLS #VAAR2076800 Report a problem | ||
| 7/16/2026 | Listed for sale | $210,000-5.4%$252/sqft |
Source: Bright MLS #VAAR2076800 Report a problem | ||
| 7/8/2026 | Listing removed | $222,000$267/sqft |
Source: Bright MLS #VAAR2067446 Report a problem | ||
| 3/12/2026 | Price change | $222,000-10.8%$267/sqft |
Source: Bright MLS #VAAR2067446 Report a problem | ||
| 1/7/2026 | Listed for sale | $249,000+479.1%$299/sqft |
Source: Bright MLS #VAAR2067446 Report a problem | ||
| 5/9/2019 | Listing removed | $1,399$2/sqft |
Source: Spring Hill Real Estate, LLC. #VAAR139562 Report a problem | ||
| 4/19/2019 | Price change | $1,399-6.7%$2/sqft |
Source: Spring Hill Real Estate, LLC. #VAAR139562 Report a problem | ||
| 2/25/2019 | Listed for rent | $1,500$2/sqft |
Source: Spring Hill Real Estate, LLC. #VAAR139562 Report a problem | ||
| 10/19/2000 | Sold | $43,000-17.4%$52/sqft |
Source: Public Record Report a problem | ||
| 11/18/1998 | Sold | $52,035$62/sqft |
Source: Public Record Report a problem | ||
Public tax history
| Year | Property taxes | Tax assessment |
|---|---|---|
| 2025 | $1,976 +10.3% | $191,300 +10.3% |
| 2024 | $1,792 +3.6% | $173,500 +3.3% |
| 2023 | $1,729 | $167,900 |
| 2022 | $1,729 -1.4% | $167,900 -1.4% |
| 2021 | $1,753 +10.7% | $170,200 +10.3% |
| 2020 | $1,583 +16.1% | $154,300 +16.1% |
| 2019 | $1,364 +2% | $132,900 |
| 2018 | $1,337 +1.2% | $132,900 +1.2% |
| 2017 | $1,321 +9.2% | $131,300 +7.5% |
| 2016 | $1,210 -8% | $122,100 -7.6% |
| 2015 | $1,316 +6.7% | $132,100 +6.7% |
| 2014 | $1,233 +14.4% | $123,800 +15.6% |
| 2013 | $1,077 +3.6% | $107,100 |
| 2012 | $1,040 +1.4% | -- |
| 2011 | $1,026 | -- |
| 2009 | -- | -- |
| 2008 | -- | -- |
| 2007 | -- | -- |
| 2006 | -- | -- |
| 2005 | -- | -- |
| 2004 | -- | -- |
| 2003 | -- | -- |
| 2002 | -- | -- |
| 2001 | -- | $42,400 |
Find assessor info on the county website
Monthly payment
Est. payment
Payment breakdown
Explore the cost of this home by adjusting the details. Changes won't be saved.Climate risks
Neighborhood: Arlington Mill
Nearby schools
Schools provided by the listing agent
- District: Arlington County Public Schools
Source: Bright MLS. This data may not be complete. We recommend contacting the local school district to confirm school assignments for this home.
Similar homes
- $209,9001 bd1 ba720 sqft3701 5th St S APT 306, Arlington, VA 22204For Sale
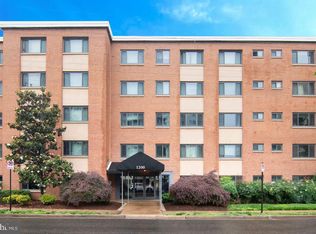
 MLS ID #VAAR2080168, Kay Houghton, EXP Realty, LLC. Bright MLS
 - $229,9991 bd1 ba705 sqft1200 S Arlington Ridge Rd APT 205, Arlington, VA 22202For Sale
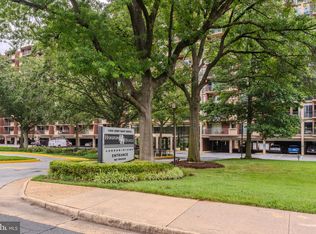
 MLS ID #VAAR2079714, Antonio Melendez Cabrera, Keller Williams Realty. Bright MLS
 - $209,9901 bd1 ba818 sqft487 N Armistead St APT 301, Alexandria, VA 22312For Sale
 MLS ID #VAAX2066148, MOTI SHIFERAW, Keller Williams Capital Properties. Bright MLS
 - $215,0001 bd1 ba560 sqft1300 Army Navy Dr APT 118, Arlington, VA 22202For Sale
 MLS ID #VAAR2077504, Ms. Kristin M Francis, EXP Realty, LLC. Bright MLS
 - $199,0001 bd1 ba785 sqftWoodlake Towers Condo, Falls Church, VA 22044For SaleMLS ID #VAFX2326746, Shawna Moore, Long & Foster Real Estate, Inc.. Bright MLS
- $215,0001 bd1 ba784 sqftPark Place Condominium, Alexandria, VA 22302For SaleMLS ID #VAAX2065156, Ashling McGowan, Corcoran McEnearney. Bright MLS
- $225,0001 bd1 ba785 sqftWoodlake Towers Condo, Falls Church, VA 22044For SaleMLS ID #VAFX2338114, Dina Shaminova, TTR Sotheby's International Realty. Bright MLS
- $205,0001 bd1 ba849 sqft5340 Holmes Run Pkwy Unit 702, Alexandria, VA 22304For SaleMLS ID #VAAX2065612, Lisa Lin, Samson Properties. Bright MLS
- $225,0001 bd1 ba690 sqft3312 S 28th St APT 304, Alexandria, VA 22302For SaleMLS ID #VAAX2063458, Stephanie Zavala, Real Broker, LLC. Bright MLS
- $235,0001 bd1 ba750 sqftLorcom House, Arlington, VA 22207For SaleMLS ID #VAAR2078116, Tori McKinney, KW Metro Center. Bright MLS
- $239,0001 bd1 ba759 sqft3000 Spout Run Pkwy APT C407, Arlington, VA 22201For SaleMLS ID #VAAR2078498, Jennifer Chang, Compass. Bright MLS
- $197,9001 bd1 ba701 sqft7330 Route 29 Unit 30/203, Falls Church, VA 22046For SaleMLS ID #VAFX2334758, Pat Flynn, Keller Williams Realty. Bright MLS
- $224,9802 bd1 ba1.1k sqftForty Six Hundred, Alexandria, VA 22304For SaleMLS ID #VAAX2065732, Atiq Popal, Fairfax Realty Select. Bright MLS
- $190,0001 bd1 ba864 sqftForty Six Hundred, Alexandria, VA 22304For SaleMLS ID #VAAX2064130, William Restrepo, Samson Properties. Bright MLS
- $244,9001 bd1 ba675 sqftBolling Brook, Alexandria, VA 22302For SaleMLS ID #VAAX2064490, Jacklyn Esguerra, Pearson Smith Realty, LLC. Bright MLS
- $210,0001 bd1 ba714 sqftRiver Towers Condo, Alexandria, VA 22307For SaleMLS ID #VAFX2338230, Romel Voellm, Jeffrey Charles and Associates INC. Bright MLS
- $229,9002 bd1 ba1.1k sqftForty Six Hundred, Alexandria, VA 22304For SaleMLS ID #VAAX2063868, DANNY LEUNG, Century 21 Redwood Realty. Bright MLS
- $200,0001 bd1 ba800 sqft8003 Chanute Pl APT 8, Falls Church, VA 22042For SaleMLS ID #VAFX2321090, Lou Rangel, TTR Sotheby's International Realty. Bright MLS
- $200,0001 bd1 ba714 sqft6621 Wakefield Dr APT 418, Alexandria, VA 22307For SaleMLS ID #VAFX2335066, Cheryl Smith, Keller Williams Fairfax Gateway. Bright MLS
- $189,9001 bd1 ba746 sqftWapleton, Alexandria, VA 22304For SaleMLS ID #VAAX2055492, Brittnee Sellers, RLAH @properties. Bright MLS
