Skip main navigation
Sold for $1,270,000
  • $1,270,000

    5101 Allan Rd, Bethesda, MD 20816

    3beds
    2,496sqft
    Single Family Residence
    Built in 1937
    8,558 Square Feet Lot
    $1,270,100 Zestimate®
    $509/sqft
    $5,986 Estimated rent

    Home value

    $1,270,100

    $1.18M - $1.37M

    $5,986/mo

    Zestimate® history
    Loading
    Loading...

    Owner options

    List your home for rent

    $5,986/mo

    Rent Zestimate®

    Find your next renter with Zillow Rental Manager. Plus, with online applications, you can quickly screen prospective tenants – for free.

    Learn more

    $5,986/mo

    Rent Zestimate®

    Refinance and save

    $7,810/mo

    Est. payment

    Refinancing to a lower rate could help reduce your monthly payments and save thousands over the life of the loan.

    See today's rates

    $7,810/mo

    Est. payment

    Explore your selling options

    Work with a Zillow partner agent

    Leverage their expertise and Zillow's premium Showcase listings to get your home seen by more buyers.

    Get started

    List with your own agent

    Get your home in front of millions of buyers by listing it on Zillow.

    Learn how to do it

    Sell it yourself

    Take full control of how buyers see your home on Zillow by listing For Sale by Owner (FSBO).

    List your home

    What's special

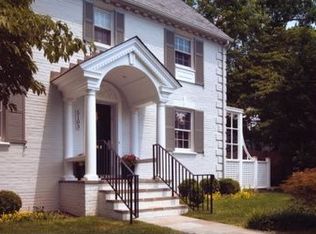
    Quintessential Westgate Dutch Colonial - this 3BR classic home is the perfect place to begin your next chapter. Bring your big ideas to make this your own. Generous space, great natural light, and the ideal place to create something truly your own. Imagine dinner parties, first holidays, dogs racing through the yard, and slow Sunday mornings on the screened porch. With a large, corner lot, the front curb appeal is delightfly with a canopy of mature trees, welcoming drive and stone walkways. A classic center hall entry opens to formal living and dining rooms, where a fireplace anchors the living space and large windows bring warmth throughout the day. The screened porch extends the living room outdoors, overlooking the oversized fenced side yard -- ideal for entertaining friends under café lights, morning coffee with the windows open, or gardening to your hearts delight. The dining room connects directly to the expanded kitchen, offering functional flow, an island workspace, and room for a full breakfast table where everyday life naturally gathers. Just beyond, the den / family room addition creates flexible living space perfect for movie nights, working from home, a playroom, or simply having room to spread out. Easily hosts guests by using this as a guest room, with a powder room and privacy. Upstairs, three light-filled bedrooms and two full baths provide a practical and comfortable layout across two levels with large closets, wood floors, and sunlight pouring through oversized windows. The spaces feel welcoming, functional, and easy to grow into over time. The lower level offers even more opportunity, with laundry, a rec room, and a rough full bath already in place and ready for future customization -- whether as a gym, guest suite, media room, creative studio, or additional hangout space. This is the kind of special opportunity buyers love -- an expanded home with tremendous potential, an oversized lot, and the ability to personalize thoughtfully over time while investing in a location and footprint that are increasingly hard to find. Located in the “Westbrook Neighborhood,” known for its friendly, walkable feel and strong sense of community. Just two blocks from the Westbrook Elementary playground, open fields, and beloved neighborhood sledding hill. Steps to Spring Valley (DC), Friendship Heights Metro, Capital Crescent Trail, neighborhood parks, shops, and restaurants. Inbounds for Westbrook, Westland, and B-CC schools, along with Little Falls Swimming Club.

    Zillow last checked:

    Listing updated:

    Listed by:

    Dana Rice 202-669-6908,

    Compass

    Bought with:

    Karen O'Shaughnessy, 654973

    Long & Foster Real Estate, Inc.

    Source: Bright MLS,MLS#: MDMC2241528MLS Logo

    Facts & features

    Interior

    Bedrooms & bathrooms
    • Bedrooms: 3
    • Bathrooms: 4
    • Full bathrooms: 3
    • 1/2 bathrooms: 1
    • Main level bathrooms: 1
    Rooms
    • Room types: Living Room, Dining Room, Kitchen, Family Room, Laundry, Recreation Room, Half Bath
    Dining room
    • Level: Main
    Family room
    • Level: Main
    Half bath
    • Level: Main
    Kitchen
    • Level: Main
    Laundry
    • Level: Lower
    Living room
    • Level: Main
    Recreation room
    • Level: Lower
    Heating
    • Forced Air, Natural Gas
    Cooling
    • Central Air, Electric
    Appliances
    • Included: Gas Water Heater
    • Laundry: In Basement, Laundry Room
    Features
    • Flooring: Ceramic Tile, Wood
    • Basement: Connecting Stairway,Partially Finished
    • Number of fireplaces: 1
    • Fireplace features: Mantel(s)
    Interior area
    • Total structure area: 2,890
    • Total interior livable area: 2,496 sqft
    • Finished area above ground: 1,996
    • Finished area below ground: 500

    Property

    Parking
    • Total spaces: 2
    • Parking features: Driveway
    • Uncovered spaces: 2
    Accessibility
    • Accessibility features: None
    Features
    • Levels: One and One Half
    • Stories: 1.5
    • Pool features: Community
    Lot
    • Size: 8,558 Square Feet
    • Features: Corner Lot
    Details
    • Additional structures: Above Grade, Below Grade
    • Parcel number: 160700541646
    • Zoning: R60
    • Special conditions: Standard

    Construction

    Type & style
    • Home type: SingleFamily
    • Architectural style: Cape Cod
    • Property subtype: Single Family Residence
    Materials
    • Brick
    • Foundation: Other
    • Roof: Flat,Slate
    Condition
    • New construction: No
    • Year built: 1937

    Utilities & green energy

    • Sewer: Public Sewer
    • Water: Public

    Community & HOA

    Community
    • Subdivision: Westgate
    HOA
    • Has HOA: No
    Location
    • Region: Bethesda

    Financial & listing details

    • Price per square foot: $509/sqft
    • Tax assessed value: $1,302,067
    • Annual tax amount: $15,777
    • Date on market: 6/18/2026
    • Listing agreement: Exclusive Right To Sell
    • Listing terms: Cash,Conventional,FHA,FHVA,VA Loan
    • Ownership: Fee Simple

    Price history

    DateEventPrice
    6/30/2026Sold$1,270,000-1.9%$509/sqft
    Source: Bright MLS #MDMC2241528 Report a problem
    6/25/2026Pending sale$1,295,000+189.1%$519/sqft
    Source: Bright MLS #MDMC2241528 Report a problem
    3/9/1999Sold$448,000$179/sqft
    Source: Public Record Report a problem

    Public tax history

    YearProperty taxesTax assessment
    2025$14,906 +9%$1,299,400 +9.4%
    2024$13,674 +10.3%$1,187,800 +10.4%
    2023$12,400 +16.5%$1,076,200 +11.6%
    2022$10,644 +2.4%$964,600 +2.3%
    2021$10,397 +2.3%$943,067 +2.3%
    2020$10,166 +4.1%$921,533 +2.4%
    2019$9,763 -0.2%$900,000 +1.7%
    2018$9,780 -0.7%$885,333 +1.7%
    2017$9,854 +29.3%$870,667 +1.7%
    2016$7,622 $856,000 +4.9%
    2015$7,622 $815,633 +5.2%
    2014$7,622 $775,267 +5.5%
    2013-- $734,900
    2012-- $734,900
    2011-- $734,900 -16.6%
    2010-- $881,520 +2.4%
    2009-- $860,956 +2.4%
    2008-- $840,393 +2.5%
    2007-- $819,830 +15.3%
    2006-- $711,040 +18.1%
    2005-- $602,250 +22%
    2004-- $493,460
    2003-- $493,460 +18.1%
    2002-- $417,746 +10%
    2001-- $379,890
    Find assessor info on the county website

    Neighborhood: Westgate

    Nearby schools

    GreatSchools rating
    Schools provided by the listing agent
    • Elementary: Westbrook
    • Middle: Westland
    • High: Bethesda-chevy Chase
    • District: Montgomery County Public Schools

    Source: Bright MLS. This data may not be complete. We recommend contacting the local school district to confirm school assignments for this home.

    Get a cash offer in 3 minutes
    Find out how much your home could sell for in as little as 3 minutes with a no-obligation cash offer.
    Estimated market value
    $1,270,100
    Get a cash offer in 3 minutes
    Find out how much your home could sell for in as little as 3 minutes with a no-obligation cash offer.
    Estimated market value
    $1,270,100