Skip main navigation
Sold for $725,000
  • $725,000

    5101 Andrea Blvd, Orlando, FL 32807

    3beds
    2,148sqft
    Single Family Residence
    Built in 1977
    10,214 Square Feet Lot
    $666,200 Zestimate®
    $338/sqft
    $2,815 Estimated rent

    Home value

    $666,200

    $633,000 - $700,000

    $2,815/mo

    Zestimate® history
    Loading
    Loading...

    Owner options

    List your home for rent

    $2,815/mo

    Rent Zestimate®

    Find your next renter with Zillow Rental Manager. Plus, with online applications, you can quickly screen prospective tenants – for free.

    Learn more

    $2,815/mo

    Rent Zestimate®

    Refinance and save

    $5,118/mo

    Est. payment

    Refinancing to a lower rate could help reduce your monthly payments and save thousands over the life of the loan.

    See today's rates

    $5,118/mo

    Est. payment

    Explore your selling options

    Work with a Zillow partner agent

    Leverage their expertise and Zillow's premium Showcase listings to get your home seen by more buyers.

    Get started

    List with your own agent

    Get your home in front of millions of buyers by listing it on Zillow.

    Learn how to do it

    Sell it yourself

    Take full control of how buyers see your home on Zillow by listing For Sale by Owner (FSBO).

    List your home

    What's special

    Contemporary sinksPrivate office spaceVaulted ceilingsPool deckWood-like tile flooringsCustom curtainsPolish christal chandelier
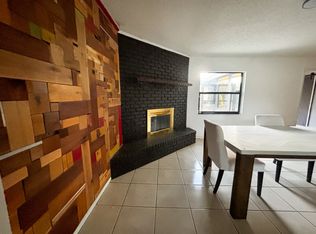
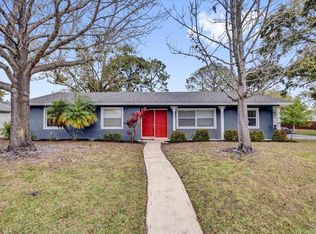
    Walk in through the wood frame, glass double front door, stand for a few seconds on the foyer, featuring a mosaic on the floor and an Polish Christal Chandelier (included on the sale price) and be amazed by this filled with natural light home. Featuring 24” x 24” polished white high grade PORCELAIN TILE throughout most common living areas, this home is bright, modern and with some rustic touches such as the wood beams on the vaulted ceilings of the main OPEN living spaces. The KITCHEN is equipped with luxury polished white *CELMAR CABINETS*, custom planned Kitchen company from Brazil, Cambria white QUARTZ COUNTERTOPS, waterfall COOKING ISLAND with induction cooktop, stainless steel hood, built-in oven and microwave, 4 door Samsung refrigerator, dishwasher, linear mosaic backsplash. The kitchen flows into the dinning area displaying a WINE gallery with glass door and cooled by AC. The living room, featuring 2 SKYLIGHTS, is part of the open and ample, yet cozy, living spaces and gives access to the OWNER’S SUITE, through large frosted double glass door. The OWNER’S SUITE offers a privacy double entry wall that highlights a *Roberto Cavalli* signature wallpaper and features walk-in California closet, a private office space, enclosed by glass, custom curtains and wood-like tile floorings. The spacious owners suite bathroom has distinctive features such as special tile finishes, glass enclosure, double shower head with rainfall shower, floating dual vanity with drawers, contemporary sinks, widespread faucets and skirted toilet. Towards the right side of this elegant home, there are the 2nd and 3rd bedrooms featuring mirrored sliding door custom closets. The 3rd bedroom has a sliding glass door to the pool deck. The 2nd and 3rd bedrooms share a full bathroom with floating dual vanity, glass enclosure and double shower heads with rainfall shower. The 2 car garage has been converted into extra living space under AC, currently an intimate TV room with wood-like tile floorings. The main open common living space offers two accesses to the pool deck, one through a glass door and another through a sliding glass door. Step outside through the covered lanai and enjoy this spacious, paved ground, pool area with lots of relaxing, living and entertaining features. The beautiful and large ** SALT WATER POOL** built in 2019 offers 3 fountains, is ideal for family and friends gatherings or just enjoying the Florida weather throughout the whole year. The pool deck area offers an outside shower, hammock pergola and GAZEBO with GOURMET KITCHEN built in 2018, equipped with Lion Premium BBQ grill, propane dual cooktop, granite countertop, sink and wood burning fireplace. The pool deck has access to the 3rd FULL BATHROOM, guest bathroom, that also has access to the interior main living space. The LAUNDRY ROOM offers granite countertop with utility sink, upper and lower cabinetry, Whirlpool front load duet dryer and steam washer, and access to the attic. EXTRA FEATURES of this amazing home are: DOUBLE PANNED WINDOS, WATER SOFTENER, RECESSED LIGHTS EVERYWHERE, NEW ROOF on 2017, RAIN GUTTERS, WHITE VINYL FENCE, SIDE ENTRANCE PAVERS, 2 STORAGE SHEDS. Walking distance to the bucolic Demetree Park. --

    Zillow last checked:

    Listing updated:

    Listing Provided by:

    Emidio Dias Carvalho Neto, LLC 407-341-6611,

    KELLER WILLIAMS REALTY AT THE LAKES 407-566-1800,

    Fernanda Trein, LLC 321-662-7149,

    KELLER WILLIAMS REALTY AT THE LAKES

    Bought with:

    Domenique Lombardo, 513642

    ROYALTY R E BOUTIQUE INC

    Source: Stellar MLS,MLS#: S5100023MLS LogoOriginating MLS: Osceola

    Facts & features

    Interior

    Bedrooms & bathrooms
    • Bedrooms: 3
    • Bathrooms: 3
    • Full bathrooms: 3
    Primary bedroom
    • Features: Other, Walk-In Closet(s)
    • Level: First
    • Dimensions: 20x13
    Bedroom 2
    • Features: Other, Built-in Closet
    • Level: First
    • Dimensions: 11x11
    Kitchen
    • Level: First
    • Dimensions: 10x16
    Living room
    • Features: Other
    • Level: First
    • Dimensions: 17x18
    Heating
    • Central, Electric
    Cooling
    • Central Air
    Appliances
    • Included: Oven, Cooktop, Dishwasher, Disposal, Dryer, Electric Water Heater, Exhaust Fan, Microwave, Refrigerator, Washer, Water Filtration System
    • Laundry: Inside, Laundry Room
    Features
    • Built-in Features
    • Flooring: Porcelain Tile, Tile
    • Doors: Outdoor Grill, Outdoor Kitchen, Outdoor Shower, Sliding Doors
    • Has fireplace: No
    Interior area
    • Total structure area: 2,148
    • Total interior livable area: 2,148 sqft

    Property

    Features
    • Levels: One
    • Stories: 1
    • Exterior features: Outdoor Grill, Outdoor Kitchen, Outdoor Shower, Rain Gutters, Sprinkler Metered
    • Has private pool: Yes
    • Pool features: In Ground
    Lot
    • Size: 10,214 sqft
    Details
    • Parcel number: 332230216003210
    • Zoning: R-1A/AN
    • Special conditions: None

    Construction

    Type & style
    • Home type: SingleFamily
    • Property subtype: Single Family Residence
    Materials
    • Block, Stucco
    • Foundation: Slab
    • Roof: Shingle
    Condition
    • New construction: No
    • Year built: 1977

    Utilities & green energy

    • Sewer: Public Sewer
    • Water: Public
    • Utilities for property: Public

    Community & neighborhood

    Location
    • Region: Orlando
    • Subdivision: DOVER MANOR

    HOA & financial

    HOA
    • Has HOA: Yes
    • HOA fee: $4 monthly
    Other fees
    • Pet fee: $0 monthly
    Other financial information
    • Total actual rent: 0

    Other

    Other facts
    • Listing terms: Cash,Conventional,VA Loan
    • Ownership: Fee Simple
    • Road surface type: Asphalt

    Price history

    DateEventPrice
    5/13/2024Sold$725,000-3.2%$338/sqft
    Source: Stellar MLS #S5100023 Report a problem
    4/2/2024Pending sale$749,000$349/sqft
    Source: Stellar MLS #S5100023 Report a problem
    2/21/2024Listed for sale$749,000+1.2%$349/sqft
    Source: Stellar MLS #S5100023 Report a problem
    4/6/2023Listing removed--
    Source: Stellar MLS #S5079356 Report a problem
    3/23/2023Pending sale$739,900$344/sqft
    Source: Stellar MLS #S5079356 Report a problem
    3/8/2023Price change$739,900-1.3%$344/sqft
    Source: Stellar MLS #S5079356 Report a problem
    1/13/2023Listed for sale$749,990+0%$349/sqft
    Source: Stellar MLS #S5079356 Report a problem
    9/30/2022Listing removed--
    Source: Stellar MLS #S5074645 Report a problem
    9/22/2022Listed for sale$749,900+221.8%$349/sqft
    Source: Stellar MLS #S5074645 Report a problem
    12/10/2004Sold$233,000$108/sqft
    Source: Public Record Report a problem

    Public tax history

    YearProperty taxesTax assessment
    2024$2,958 +6.2%$193,311 +3%
    2023$2,785 +3.3%$187,681 +3%
    2022$2,695 +2%$182,215 +3%
    2021$2,643 +1%$176,908 +1.4%
    2020$2,618 +1.3%$174,465 +2.3%
    2019$2,583 +1.2%$170,543 +1.9%
    2018$2,552 $167,363 -29.1%
    2017$2,552 +7.5%$235,948 +11.9%
    2016$2,374 +0.7%$210,800 +12.3%
    2015$2,358 +7.9%$187,746 +12.3%
    2014$2,184 +7%$167,225 +20.7%
    2013$2,042 +0.5%$138,505 +0.9%
    2012$2,032 -5.1%$137,298 -3.7%
    2011$2,142 -16.3%$142,584 -15.3%
    2010$2,558 $168,403 -14%
    2009-- $195,892 -10%
    2008$3,337 -8.9%$217,578 -10.7%
    2007$3,663 -5.6%$243,755 +8.7%
    2006$3,882 +8.1%$224,146 +25.7%
    2005$3,592 +88.5%$178,254 +19.3%
    2004$1,905 +1.6%$149,469 +8.9%
    2003$1,875 +3%$137,314 +5.8%
    2002$1,821 -0.7%$129,733 +7.4%
    2001$1,834 +1.2%$120,805 +11%
    2000$1,813 $108,815

    Find assessor info on the county website

    Neighborhood: Dover Manor

    Nearby schools

    GreatSchools rating
    Get pre-qualified for a loan
    At Zillow Home Loans, we can pre-qualify you in as little as 5 minutes with no impact to your credit score.

    An equal housing lender. NMLS #10287.