Skip main navigation
Closed
  • $670,000

    5101 Barrington Trace Dr SW, Atlanta, GA 30331

    5beds
    3,961sqft
    Single Family Residence, Residential
    Built in 2018
    0.46 Acres Lot
    $662,800 Zestimate®
    $169/sqft
    $3,993 Estimated rent

    Home value

    $662,800

    Estimated sales range

    Not available

    $3,993/mo

    Zestimate® history
    Loading
    Loading...

    Owner options

    List your home for rent

    $3,993/mo

    Rent Zestimate®

    Find your next renter with Zillow Rental Manager. Plus, with online applications, you can quickly screen prospective tenants – for free.

    Learn more

    $3,993/mo

    Rent Zestimate®

    Refinance and save

    $4,923/mo

    Est. payment

    Refinancing to a lower rate could help reduce your monthly payments and save thousands over the life of the loan.

    See today's rates

    $4,923/mo

    Est. payment

    Explore your selling options

    Work with a Zillow partner agent

    Leverage their expertise and Zillow's premium Showcase listings to get your home seen by more buyers.

    Get started

    List with your own agent

    Get your home in front of millions of buyers by listing it on Zillow.

    Learn how to do it

    Sell it yourself

    Take full control of how buyers see your home on Zillow by listing For Sale by Owner (FSBO).

    List your home

    What's special

    Elegant hardwood floorsTowering windowsCozy sitting areaSpacious dining roomTop-tier stainless steel appliancesChef-inspired kitchenFull daylight basement
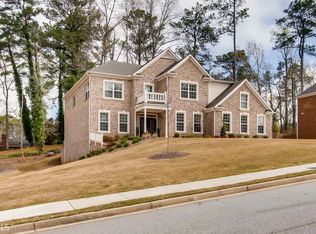
    Absolutely breathtaking and flawlessly designed, this expansive residence is situated on a generous corner lot within the highly sought-after Barrington Trace community. Spanning three levels, this home offers abundant space and luxurious features that cater to every need of your family. Step into the heart of the home, where a chef-inspired kitchen awaits. Featuring top-tier stainless steel appliances, a built-in double oven, and a sleek drop-in cooktop, this kitchen combines both form and function. Overlooking the breakfast area and leading to a charming deck, it flows seamlessly into the open two-story family room. Bathed in natural light from towering windows, this space is ideal for both relaxation and entertaining. Host in style in the spacious dining room, perfect for gatherings of 10 or more guests. A separate, equally generous formal living room offers additional space for hosting or unwinding. On the main level, convenience meets luxury with a room featuring a full bathroom, providing flexibility for guests or a home office. Retreat to the expansive owner's suite on the upper level, where vaulted ceilings and a cozy sitting area create a serene escape. Three additional well-appointed bedrooms on the second floor ensure comfort and privacy for all. Throughout the main level, elegant hardwood floors flow from the grand entry foyer into the kitchen, breakfast area, and family room. The full daylight basement offers endless potential for customization, allowing you to design the perfect space for family gatherings and entertainment. Don't miss this opportunity to make this exceptional home your own and experience the pinnacle of luxury living in Barrington Trace!

    Zillow last checked:

    Listing updated:

    Listing Provided by:

    KENYA EDWARDS,

    14th & Luxe Realty 404-316-1042

    Bought with:

    Melissa Love, 366267

    Indigo Road Realty, LLC

    Source: FMLS GA,MLS#: 7552807MLS Logo

    Facts & features

    Interior

    Bedrooms & bathrooms
    • Bedrooms: 5
    • Bathrooms: 5
    • Full bathrooms: 4
    • 1/2 bathrooms: 1
    • Main level bathrooms: 1
    • Main level bedrooms: 1
    Primary bedroom
    • Features: Oversized Master, Sitting Room
    • Level: Oversized Master, Sitting Room
    Bedroom
    • Features: Oversized Master, Sitting Room
    Primary bathroom
    • Features: Double Vanity, Separate Tub/Shower, Soaking Tub, Whirlpool Tub
    Dining room
    • Features: Seats 12+, Separate Dining Room
    Kitchen
    • Features: Eat-in Kitchen, Kitchen Island, Pantry, Solid Surface Counters, View to Family Room
    Heating
    • Central, Forced Air
    Cooling
    • Ceiling Fan(s), Central Air
    Appliances
    • Included: Dishwasher, Disposal, Double Oven, Gas Range, Gas Water Heater, Microwave, Refrigerator
    • Laundry: Laundry Closet, Laundry Room
    Features
    • Double Vanity, Entrance Foyer, Entrance Foyer 2 Story, High Ceilings, High Ceilings 9 ft Lower, High Ceilings 9 ft Main, High Ceilings 9 ft Upper, High Speed Internet, Tray Ceiling(s), Walk-In Closet(s)
    • Flooring: Carpet, Ceramic Tile, Hardwood, Vinyl
    • Windows: Insulated Windows
    • Basement: Daylight,Exterior Entry,Full,Unfinished,Walk-Out Access
    • Attic: Pull Down Stairs
    • Number of fireplaces: 1
    • Fireplace features: Gas Log, Gas Starter
    • Common walls with other units/homes: No Common Walls
    Interior area
    • Total structure area: 3,961
    • Total interior livable area: 3,961 sqft
    • Finished area above ground: 3,961
    • Finished area below ground: 0

    Property

    Parking
    • Total spaces: 4
    • Parking features: Driveway, Garage, Garage Door Opener, Garage Faces Side, Kitchen Level, Level Driveway
    • Garage spaces: 2
    • Has uncovered spaces: Yes
    Accessibility
    • Accessibility features: None
    Features
    • Levels: Three Or More
    • Patio & porch: Deck, Front Porch, Rear Porch
    • Exterior features: Private Yard, No Dock
    • Pool features: None
    • Has spa: Yes
    • Spa features: Bath, None
    • Fencing: None
    • Has view: Yes
    • View description: Trees/Woods
    • Waterfront features: None
    • Body of water: None
    Lot
    • Size: 0.46 Acres
    • Features: Back Yard, Corner Lot, Front Yard, Landscaped, Level
    Details
    • Additional structures: None
    • Parcel number: 14F0075 LL0816
    • Other equipment: None
    • Horse amenities: None

    Construction

    Type & style
    • Home type: SingleFamily
    • Architectural style: Traditional
    • Property subtype: Single Family Residence, Residential
    Materials
    • Brick 3 Sides, Concrete, Vinyl Siding
    • Foundation: Brick/Mortar, Concrete Perimeter
    • Roof: Composition
    Condition
    • Resale
    • New construction: No
    • Year built: 2018

    Utilities & green energy

    • Electric: None
    • Sewer: Public Sewer
    • Water: Public
    • Utilities for property: Cable Available, Electricity Available, Natural Gas Available, Phone Available, Sewer Available, Water Available
    Green energy
    • Energy efficient items: None
    • Energy generation: None

    Community & neighborhood

    Security
    • Security features: Security System Leased, Smoke Detector(s)
    Community
    • Community features: Clubhouse, Homeowners Assoc, Near Schools, Near Shopping, Near Trails/Greenway, Playground, Pool, Sidewalks, Street Lights, Tennis Court(s)
    Location
    • Region: Atlanta
    • Subdivision: Barrington Trace

    HOA & financial

    HOA
    • Has HOA: Yes
    • HOA fee: $850 annually
    • Services included: Swim, Tennis

    Other

    Other facts
    • Ownership: Fee Simple
    • Road surface type: Asphalt

    Price history

    DateEventPrice
    7/28/2025Sold$670,000-4.1%$169/sqft
    Source: FMLS GA #7552807 Report a problem
    7/8/2025Pending sale$699,000$176/sqft
    Source: FMLS GA #7552807 Report a problem
    4/3/2025Listed for sale$699,000$176/sqft
    Source: GAMLS #10492079 Report a problem
    4/2/2025Listing removed$699,000$176/sqft
    Source: FMLS GA #7404697 Report a problem
    12/30/2024Price change$699,000-1.3%$176/sqft
    Source: GAMLS #10319706 Report a problem
    10/5/2024Price change$708,000-1%$179/sqft
    Source: GAMLS #10319706 Report a problem
    8/17/2024Price change$715,000-2.7%$181/sqft
    Source: FMLS GA #7404697 Report a problem
    6/20/2024Listed for sale$735,000+67.1%$186/sqft
    Source: GAMLS #10319706 Report a problem
    6/12/2018Sold$439,925+0%$111/sqft
    Source: FMLS GA #5935180 Report a problem
    5/8/2018Pending sale$439,900$111/sqft
    Source: VENTURE REAL ESTATE INC #5935180 Report a problem
    5/8/2018Listed for sale$439,900+9.2%$111/sqft
    Source: VENTURE REAL ESTATE INC #5935180 Report a problem
    11/17/2017Sold$402,800$102/sqft
    Source: Public Record Report a problem

    Public tax history

    YearProperty taxesTax assessment
    2024$6,668 +15.4%$258,440 +1.9%
    2023$5,776 -9.1%$253,520 +23.4%
    2022$6,353 $205,520 +9.3%
    2021-- $188,040 +5.7%
    2020$5,021 +920%$177,880 -49.1%
    2019$492 $349,520 +1904.1%
    2018$492 $17,440 +240.6%
    2017$492 +186.1%$5,120
    2016$172 -67.5%$5,120
    2015$530 +138.1%$5,120 -0.8%
    2014$223 -56.3%$5,160 -64.2%
    2013$509 -11%$14,400
    2012$572 -9%$14,400
    2011$628 +24.4%$14,400 -9.9%
    2010$505 -12.7%$15,980
    2009$578 $15,980 -32.3%
    2008-- $23,600 -26.9%
    2007$941 $32,280

    Find assessor info on the county website

    Neighborhood: 30331

    Nearby schools

    GreatSchools rating
    Schools provided by the listing agent
    • Elementary: Randolph
    • Middle: Sandtown
    • High: Westlake

    Source: FMLS GA. This data may not be complete. We recommend contacting the local school district to confirm school assignments for this home.

    Get a cash offer in 3 minutes
    Find out how much your home could sell for in as little as 3 minutes with a no-obligation cash offer.
    Estimated market value
    $662,800
    Get a cash offer in 3 minutes
    Find out how much your home could sell for in as little as 3 minutes with a no-obligation cash offer.
    Estimated market value
    $662,800