Rare opportunity to own a charming, updated home on ½-acre cul-de-sac lot in a prime Wilmington location! From the moment you arrive, you'll appreciate the unique setting and exceptional privacy. A welcoming front porch leads inside to a spacious living room featuring vaulted ceilings, LVP flooring throughout, a cozy fireplace, and an abundance of windows that flood the home with natural light. The bright, contemporary kitchen offers stainless steel appliances, a window over the sink, and stylish hard-surface countertops. Generously sized bedrooms are positioned on opposite sides of the home, each with access to the expansive back deck--perfect for indoor-outdoor living. The oversized lot provides endless possibilities, and offers raised garden beds, a fenced area, and ample room to expand or add an accessory dwelling such as a garage apartment, per County's specifications. R-15 zoning offers flexibility, making this an excellent opportunity for a savvy investment. No HOA. Refrigerator, washer, and dryer included. Enjoy easy access to the River to the Sea Bikeway, and convenient to UNCW, Mayfaire shopping, and Wrightsville Beach. Located in the coveted Winter Park / Roland-Grise / Hoggard school district. Schedule your showing today--this one won't last!
Sold for $405,300
$405,300
5101 Belgrave Circle, Wilmington, NC 28403
2beds
1,429sqft
Single Family Residence
Built in 1984
0.5 Acres Lot
$402,800 Zestimate®
$284/sqft
$1,994 Estimated rent
Home value
$402,800
$375,000 - $431,000
$1,994/mo
Zestimate® history
Owner options
List your home for rent
$1,994/mo
Rent Zestimate®
Find your next renter with Zillow Rental Manager. Plus, with online applications, you can quickly screen prospective tenants – for free.
$1,994/mo
Rent Zestimate®
Refinance and save
$2,374/mo
Est. payment
Refinancing to a lower rate could help reduce your monthly payments and save thousands over the life of the loan.
$2,374/mo
Est. payment
Explore your selling options
Work with a Zillow partner agent
Leverage their expertise and Zillow's premium Showcase listings to get your home seen by more buyers.
Get startedList with your own agent
Get your home in front of millions of buyers by listing it on Zillow.
Learn how to do itSell it yourself
Take full control of how buyers see your home on Zillow by listing For Sale by Owner (FSBO).
List your homeWhat's special
Zillow last checked:
Listing updated:
Listed by:
Laura L Betz 910-233-7369,
RE/MAX Essential
Bought with:
Wes MacLeod, 343895
eXp Realty
Source: Hive MLS,MLS#: 100552552 Originating MLS: Cape Fear Realtors MLS, Inc.
Originating MLS: Cape Fear Realtors MLS, Inc.Facts & features
Interior
Bedrooms & bathrooms
- Bedrooms: 2
- Bathrooms: 2
- Full bathrooms: 2
Rooms
- Room types: Master Bedroom, Bedroom 2, Living Room
Primary bedroom
- Level: First
- Dimensions: 16 x 15
Bedroom 2
- Level: First
- Dimensions: 16 x 15
Kitchen
- Level: Third
- Dimensions: 13 x 10
Living room
- Level: First
- Dimensions: 21 x 20
Heating
- Heat Pump, Electric
Cooling
- Heat Pump
Appliances
- Included: Built-In Electric Oven, Washer, Refrigerator, Humidifier, Dryer, Dishwasher
Features
- Walk-in Closet(s), Vaulted Ceiling(s), High Ceilings, Solid Surface, Walk-in Shower, Gas Log, Walk-In Closet(s)
- Flooring: LVT/LVP
- Basement: None
- Attic: Access Only
- Has fireplace: Yes
- Fireplace features: Gas Log
Interior area
- Total structure area: 1,429
- Total interior livable area: 1,429 sqft
Property
Parking
- Parking features: Off Street, On Site
Features
- Levels: One
- Patio & porch: Deck
- Fencing: Chain Link,Back Yard
- Has view: Yes
- View description: See Remarks
- Frontage type: See Remarks
Lot
- Size: 0.5 Acres
- Dimensions: 44 x 173 x 79 x 159 x 140
- Features: Cul-De-Sac
Details
- Parcel number: R06108004030000
- Zoning: R-15
- Special conditions: Standard
Construction
Type & style
- Home type: SingleFamily
- Property subtype: Single Family Residence
Materials
- Wood Siding, Wood Frame
- Foundation: Crawl Space
- Roof: Shingle
Condition
- New construction: No
- Year built: 1984
Utilities & green energy
- Sewer: Public Sewer
- Water: Public
- Utilities for property: Cable Available, Sewer Connected, Water Connected
Community & HOA
Community
- Subdivision: Piney Woods
HOA
- Has HOA: No
- Amenities included: None
Location
- Region: Wilmington
Financial & listing details
- Price per square foot: $284/sqft
- Tax assessed value: $421,000
- Annual tax amount: $2,477
- Date on market: 2/3/2026
- Cumulative days on market: 6 days
- Listing agreement: Exclusive Right To Sell
- Listing terms: Cash,Conventional,FHA
Price history
| Date | Event | Price |
|---|---|---|
| 3/19/2026 | Sold | $405,300+1.3%$284/sqft |
Source:  Hive MLS #100552552 Report a problem Hive MLS #100552552 Report a problem | ||
| 2/8/2026 | Contingent | $400,000$280/sqft |
Source: Hive MLS #100552552 Report a problem | ||
| 2/3/2026 | Listed for sale | $400,000+57.5%$280/sqft |
Source: Hive MLS #100552552 Report a problem | ||
| 3/9/2021 | Sold | $254,000$178/sqft |
Source: Hive MLS #100236869 Report a problem | ||
| 1/31/2021 | Pending sale | $254,000$178/sqft |
Source: Hive MLS #100236869 Report a problem | ||
| 1/21/2021 | Price change | $254,000-1.9%$178/sqft |
Source: Hive MLS #100236869 Report a problem | ||
| 1/7/2021 | Listed for sale | $259,000+1.6%$181/sqft |
Source: Hive MLS #100236869 Report a problem | ||
| 10/7/2020 | Listing removed | $254,900$178/sqft |
Source: RE/MAX Essential #100236869 Report a problem | ||
| 9/18/2020 | Pending sale | $254,900$178/sqft |
Source: RE/MAX Essential #100236869 Report a problem | ||
| 9/16/2020 | Listed for sale | $254,900$178/sqft |
Source: RE/MAX Essential #100236869 Report a problem | ||
Public tax history
| Year | Property taxes | Tax assessment |
|---|---|---|
| 2025 | $2,478 -12.5% | $421,000 +29.4% |
| 2024 | $2,831 +3% | $325,400 |
| 2023 | $2,750 -0.6% | $325,400 |
| 2022 | $2,766 -0.7% | $325,400 |
| 2021 | $2,785 +38.4% | $325,400 +70.4% |
| 2020 | $2,012 | $191,000 |
| 2019 | $2,012 | $191,000 |
| 2018 | $2,012 | $191,000 |
| 2017 | $2,012 -1.2% | $191,000 +4% |
| 2016 | $2,035 +4.6% | $183,700 |
| 2015 | $1,945 +4.4% | $183,700 |
| 2014 | $1,863 | $183,700 |
| 2013 | -- | $183,700 |
| 2012 | -- | $183,700 +15.1% |
| 2011 | -- | $159,549 |
| 2010 | -- | $159,549 |
| 2009 | -- | -- |
| 2008 | -- | -- |
| 2007 | -- | -- |
| 2005 | -- | $105,574 |
| 2004 | -- | $105,574 |
| 2003 | -- | $105,574 |
| 2002 | -- | $105,574 |
| 2001 | -- | $105,574 |
| 2000 | -- | $105,574 |
Find assessor info on the county website
Neighborhood: Winter Park
Nearby homes
- $538,7005 bd3 ba2.3k sqft5102 Belgrave Cir, Wilmington, NC 28403Off Market
- $346,2002 bd2 ba1.3k sqft5054 Park Ave, Wilmington, NC 28403Off Market
- $400,4003 bd2 ba1.3k sqft5105 Belgrave Cir, Wilmington, NC 28403Off Market
- $---- bd1 ba305 sqft5069 Peachtree Ave #A, Wilmington, NC 28403Off Market
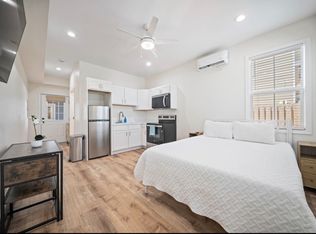
- $---- bd1 ba305 sqft5069 Peachtree Ave #B, Wilmington, NC 28403Off Market
- $484,0003 bd4 ba1.5k sqft5067 Peachtree Ave, Wilmington, NC 28403Sold
- $479,9003 bd4 ba1.5k sqft5069 Peachtree Ave, Wilmington, NC 28403Sold
- $417,3003 bd2 ba1.8k sqft5106 Belgrave Cir, Wilmington, NC 28403Off Market
Nearby schools
GreatSchools rating
- 8/10Winter Park Model ElementaryGrades: K-5Distance: 0.7 mi
- 6/10Roland-Grise Middle SchoolGrades: 6-8Distance: 1.3 mi
- 6/10John T Hoggard HighGrades: 9-12Distance: 1.5 mi
Schools provided by the listing agent
- Elementary: Winter Park
- Middle: Roland Grise
- High: Hoggard
Source: Hive MLS. This data may not be complete. We recommend contacting the local school district to confirm school assignments for this home.
Get a cash offer in 3 minutes
Find out how much your home could sell for in as little as 3 minutes with a no-obligation cash offer.
Estimated market value
$402,800
Get a cash offer in 3 minutes
Find out how much your home could sell for in as little as 3 minutes with a no-obligation cash offer.
Estimated market value
$402,800
- North Carolina
- New Hanover County
- Wilmington
- 28403
- Winter Park
- 5101 Belgrave Circle
Nearby cities
Nearby neighborhoods
Nearby zip codes
Other Wilmington Topics
