SELLER WILL REVIEW OFFERS AT 4PM ON MONDAY, 6.15.26 BUYER WALKED AFTER COURT APPROVAL. PLEASE RESUBMIT ASAP Discover your dream home in the heart of Frisco, TX! This inviting 3-bedroom, 2-bath residence combines comfort and style, offering the perfect blend of modern amenities and classic charm. With a spacious 2-car garage, this property is thoughtfully designed to cater to all your needs. Upon entering, you'll be captivated by the open-concept living area that boasts abundant natural light, creating a warm and welcoming ambiance. A well-appointed kitchen awaits, featuring sleek countertops, ample cabinetry, and a convenient breakfast bar that makes mornings a breeze. The primary suite serves as a peaceful haven, complete with an en-suite bathroom offering a dual-sink vanity and a luxurious soaking tub. Two additional bedrooms provide versatility for a home office or guest accommodation, and a second full bath ensures convenience. Easy access to 121, Lake Lewisville and community pool and park. Washer, dryer and refrigerator included with acceptable offer. Roof replaced in Nov 2024. Buyer to verifity all information, schools, hoa etc.
Sold
Price Unknown
5101 Bluewater Dr, Frisco, TX 75034
3beds
1,228sqft
Single Family Residence
Built in 2012
7,013 Square Feet Lot
$298,800 Zestimate®
$--/sqft
$2,258 Estimated rent
Home value
$298,800
$284,000 - $314,000
$2,258/mo
Zestimate® history
Owner options
List your home for rent
$2,258/mo
Rent Zestimate®
Find your next renter with Zillow Rental Manager. Plus, with online applications, you can quickly screen prospective tenants – for free.
$2,258/mo
Rent Zestimate®
Refinance and save
$242/mo
Est. payment
Refinancing to a lower rate could help reduce your monthly payments and save thousands over the life of the loan.
$242/mo
Est. payment
Explore your selling options
Work with a Zillow partner agent
Leverage their expertise and Zillow's premium Showcase listings to get your home seen by more buyers.
Get startedList with your own agent
Get your home in front of millions of buyers by listing it on Zillow.
Learn how to do itSell it yourself
Take full control of how buyers see your home on Zillow by listing For Sale by Owner (FSBO).
List your homeWhat's special
Abundant natural lightSleek countertopsEn-suite bathroomLuxurious soaking tubCommunity pool and parkTwo additional bedroomsDual-sink vanity
Zillow last checked:
Listing updated:
Listed by:
Lisa Henry-Weaver 0464702 972-839-7227,
Coldwell Banker Apex, REALTORS 972-442-7575,
Mike Weaver 0592233 972-567-7820,
Coldwell Banker Apex, REALTORS
Bought with:
Lily Moore, 0613822
Lily Moore Realty
Travis Moon, 0772316
Lily Moore Realty
Source: NTREIS,MLS#: 21276574
Facts & features
Interior
Bedrooms & bathrooms
- Bedrooms: 3
- Bathrooms: 2
- Full bathrooms: 2
Primary bedroom
- Features: Ceiling Fan(s), Dual Sinks, En Suite Bathroom, Garden Tub/Roman Tub, Walk-In Closet(s)
- Level: First
- Dimensions: 16 x 12
Bedroom
- Features: Ceiling Fan(s)
- Level: First
- Dimensions: 10 x 10
Bedroom
- Features: Ceiling Fan(s)
- Level: First
- Dimensions: 10 x 10
Breakfast room nook
- Level: First
- Dimensions: 10 x 7
Kitchen
- Features: Breakfast Bar, Built-in Features, Granite Counters
- Level: First
- Dimensions: 10 x 10
Living room
- Features: Ceiling Fan(s)
- Level: First
- Dimensions: 15 x 14
Utility room
- Level: First
- Dimensions: 12 x 6
Heating
- Central, Electric
Cooling
- Central Air, Electric
Appliances
- Included: Dishwasher, Disposal
Features
- Granite Counters, High Speed Internet, Cable TV, Wired for Sound
- Has basement: No
- Has fireplace: No
Interior area
- Total interior livable area: 1,228 sqft
Property
Parking
- Total spaces: 2
- Parking features: Garage Faces Front
- Attached garage spaces: 2
Features
- Levels: One
- Stories: 1
- Pool features: None
Lot
- Size: 7,013 Square Feet
Details
- Parcel number: R497852
Construction
Type & style
- Home type: SingleFamily
- Architectural style: Traditional,Detached
- Property subtype: Single Family Residence
- Attached to another structure: Yes
Materials
- Brick
Condition
- Year built: 2012
Utilities & green energy
- Sewer: Public Sewer
- Water: Public
- Utilities for property: Sewer Available, Water Available, Cable Available
Community & HOA
Community
- Subdivision: The Shores At Hidden Cove Phas
HOA
- Has HOA: Yes
- Services included: Association Management
- HOA fee: $242 quarterly
- HOA name: Spectrum
- HOA phone: 469-384-5200
Location
- Region: Frisco
Financial & listing details
- Tax assessed value: $357,331
- Annual tax amount: $5,592
- Date on market: 5/20/2026
- Cumulative days on market: 27 days
- Listing terms: Cash,Conventional,FHA,VA Loan
Price history
| Date | Event | Price |
|---|---|---|
| 7/7/2026 | Sold | -- |
Source: NTREIS #21276574 Report a problem | ||
| 7/2/2026 | Pending sale | $295,000$240/sqft |
Source: NTREIS #21276574 Report a problem | ||
| 6/16/2026 | Contingent | $295,000$240/sqft |
Source: NTREIS #21276574 Report a problem | ||
| 5/20/2026 | Listed for sale | $295,000$240/sqft |
Source: NTREIS #21276574 Report a problem | ||
Public tax history
| Year | Property taxes | Tax assessment |
|---|---|---|
| 2025 | $5,079 +0% | $348,456 +10% |
| 2024 | $5,077 +7% | $316,778 +10% |
| 2023 | $4,744 -14.8% | $287,980 +10% |
| 2022 | $5,570 +2.1% | $261,800 +10% |
| 2021 | $5,454 +1.3% | $238,000 +4.2% |
| 2020 | $5,384 +0.9% | $228,386 +3.3% |
| 2019 | $5,338 -2.9% | $221,000 +1% |
| 2018 | $5,496 +15.3% | $218,900 +10% |
| 2017 | $4,766 | $199,000 +8.2% |
| 2016 | $4,766 +6.8% | $184,000 +9.1% |
| 2015 | $4,462 | $168,588 +8.1% |
| 2014 | $4,462 | $155,890 +9.7% |
| 2013 | $4,462 | $142,129 +193.1% |
| 2012 | -- | $48,495 |
Find assessor info on the county website
Neighborhood: 75034
Nearby homes
- $456,9004 bd3 ba2.5k sqft5105 Bluewater Dr, Frisco, TX 75034Off Market

- $492,7004 bd4 ba2.7k sqft5021 Bluewater Dr, Frisco, TX 75034Off Market

- $413,4003 bd2 ba1.6k sqft5017 Bluewater Dr, Frisco, TX 75034Off Market
- $--3 bd2 ba1.6k sqft5017 Bluewater Dr, Frisco, TX 75036Sold
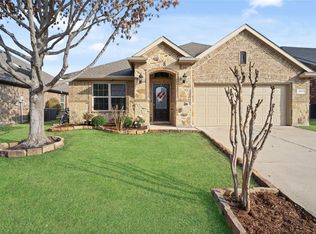
- $393,7003 bd2 ba2.1k sqft5109 Bluewater Dr, Frisco, TX 75034Off Market
- $483,7004 bd3 ba2.7k sqft5100 Seashore Ln, Frisco, TX 75034Off Market
- $425,0004 bd2 ba2k sqft5104 Seashore Ln, Frisco, TX 75034Off Market
- $505,1004 bd3 ba2.8k sqft11917 Beach St, Frisco, TX 75034Off Market
Nearby schools
GreatSchools rating
- 5/10Hackberry Elementary SchoolGrades: PK-5Distance: 1 mi
- 6/10Lowell H Strike MiddleGrades: 6-8Distance: 1.7 mi
- 5/10Little Elm High SchoolGrades: 9-12Distance: 3.2 mi
Schools provided by the listing agent
- Elementary: Hackberry
- Middle: Lowell Strike
- High: Little Elm
- District: Little Elm ISD
Source: NTREIS. This data may not be complete. We recommend contacting the local school district to confirm school assignments for this home.
Get a cash offer in 3 minutes
Find out how much your home could sell for in as little as 3 minutes with a no-obligation cash offer.
Estimated market value
$298,800
Get a cash offer in 3 minutes
Find out how much your home could sell for in as little as 3 minutes with a no-obligation cash offer.
Estimated market value
$298,800
- Texas
- Denton County
- Frisco
- 75034
- 5101 Bluewater Dr
Nearby cities
Nearby neighborhoods
Nearby zip codes
Other Frisco Topics
