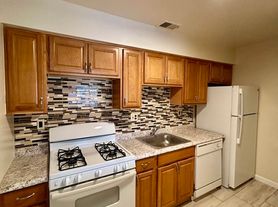
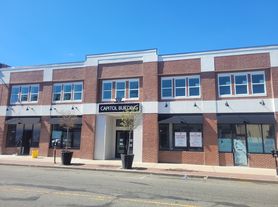
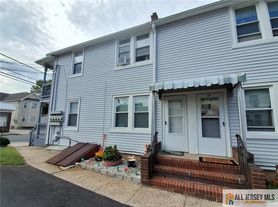
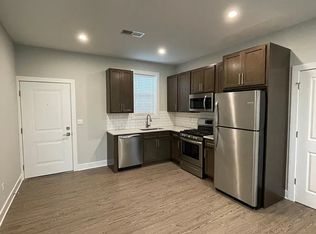
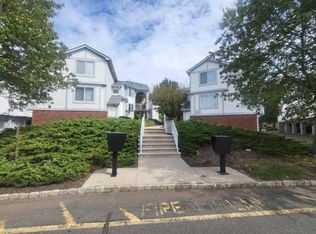
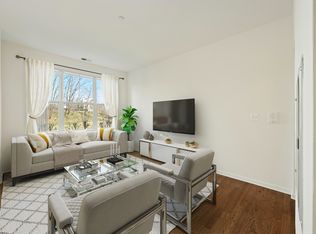
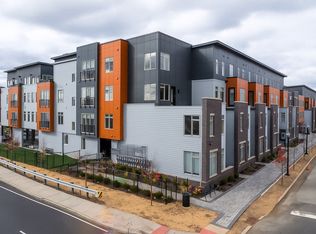
Embrace contemporary living at its finest with the Felix 2 Bed 2 Bath Floor Plan in Sayreville. Spanning 1,088 square feet, this thoughtfully crafted layout offers the perfect blend of modern design and functional living space. Immerse yourself in a world of unmatched comfort and style, complete with premium finishes and top-of-the-line amenities. From the open-concept living areas to the well-appointed bedrooms, every inch of this floor plan has been meticulously designed to elevate your daily experience. Discover the epitome of convenience with in-unit laundry, a gourmet kitchen, and a private balcony that seamlessly connects indoor and outdoor living. Contact us today to schedule your tour of this exceptional floor plan and unlock a lifestyle of unparalleled sophistication.
Apartment for rent
Apartment
Available Tue Dec 8 2026
Cats, dogs OK
In unit laundry
Garage parking
Wood
What's special
Private balconyPremium finishesTop-of-the-line amenitiesGourmet kitchenIn-unit laundryWell-appointed bedrooms
- 2 days |
- -- |
- -- |
Zillow last checked:
Listing updated:
Travel times

Let’s turn your rent into credit progress
Build credit history with every on-time payment and get credit for the payment you’re already making.
Facts & features
Interior
Bedrooms & bathrooms
- Bedrooms: 2
- Bathrooms: 2
- Full bathrooms: 2
Heating
- Wood
Appliances
- Included: Dryer, Washer
- Laundry: In Unit
Features
- Storage
Interior area
- Total interior livable area: 1,088 sqft
Property
Parking
- Parking features: Garage
- Has garage: Yes
- Details: Contact manager
Features
- Stories: 4
- Exterior features: 24- Hour Emergency Maintenance, Barbecue, Brushed Nickel Hardware, Ceramic Tile In Baths, Complimentary Wi-Fi In Common Areas, Contemporary Style Kitchen With Quartz Countertops, Dog Run, Garden, High-End Appliances, Kaplan Kids Corner, On-Site Management, One And Two Bedroom Floorplans, Playground, Storage, Top Rated Sayreville School District, Walk-In Closets, Wall-To-Wall Carpeting In Bedrooms
- Pool features: Pool
Lot
- Features: Garden
Details
- Additional structures: Garage(s), Storage
Construction
Type & style
- Home type: Apartment
- Property subtype: Apartment
Condition
- Year built: 2024
Building
Details
- Building name: Camelot at Townelake
Management
- Pets allowed: Yes
Community & HOA
Community
- Features: Fitness Center, Park, Playground, Pool
HOA
- Amenities included: Dog Park, Fitness Center, Game Room
Location
- Region: Sayreville
Financial & listing details
- Lease term: 12 months
Price history
| Date | Event | Price |
|---|---|---|
| 9/26/2026 | Listed for rent | $2,678-6.9%$2/sqft |
Source: Zillow Rentals Report a problem | ||
| 9/6/2025 | Listing removed | $2,878$3/sqft |
Source: Zillow Rentals Report a problem | ||
| 7/30/2025 | Price change | $2,878+1.8%$3/sqft |
Source: Zillow Rentals Report a problem | ||
| 6/19/2025 | Price change | $2,828+3.7%$3/sqft |
Source: Zillow Rentals Report a problem | ||
| 6/13/2025 | Price change | $2,728+3.8%$3/sqft |
Source: Zillow Rentals Report a problem | ||
| 6/7/2025 | Listed for rent | $2,628$2/sqft |
Source: Zillow Rentals Report a problem | ||