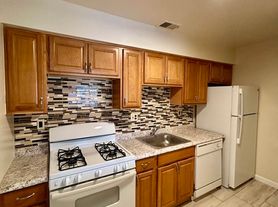
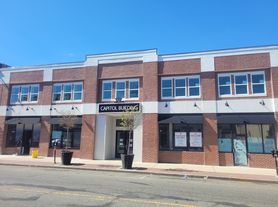
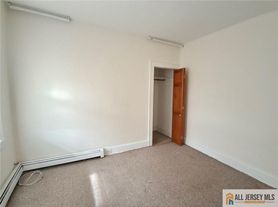
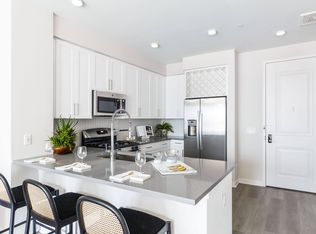
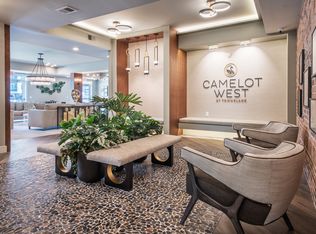
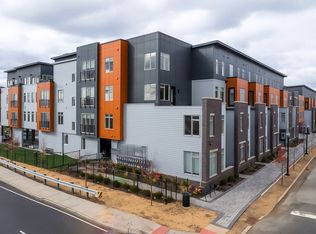
Embrace contemporary living at its finest with the Liberty Floor Plan a stunning 2 bed 2 bath residence in the heart of Sayreville. Thoughtfully crafted with 1,175 square feet of intentional design, this brand-new construction offers a harmonious blend of modern style and functional living spaces. Indulge in upscale finishes, premium appliances, and a thoughtfully curated selection of amenities tailored to elevate your lifestyle. From the open-concept layout to the luxurious master suite, every detail has been meticulously planned to provide an unmatched living experience. Contact us today to secure your place in this exceptional community.
Apartment for rent
Apartment
Available Wed Nov 4 2026
Cats, dogs OK
In unit laundry
Garage parking
Wood
What's special
Upscale finishesLuxurious master suitePremium appliancesOpen-concept layout
- 6 days |
- -- |
- -- |
Zillow last checked:
Listing updated:
Travel times

Let’s turn your rent into credit progress
Build credit history with every on-time payment and get credit for the payment you’re already making.
Facts & features
Interior
Bedrooms & bathrooms
- Bedrooms: 2
- Bathrooms: 2
- Full bathrooms: 2
Heating
- Wood
Appliances
- Included: Dryer, Washer
- Laundry: In Unit
Features
- Storage
Interior area
- Total interior livable area: 1,175 sqft
Property
Parking
- Parking features: Garage
- Has garage: Yes
- Details: Contact manager
Features
- Stories: 4
- Exterior features: 24- Hour Emergency Maintenance, Barbecue, Brushed Nickel Hardware, Ceramic Tile In Baths, Complimentary Wi-Fi In Common Areas, Contemporary Style Kitchen With Quartz Countertops, Dog Run, Garden, High-End Appliances, Kaplan Kids Corner, On- Site Professional Management Company, One And Two Bedroom Floorplans, Playground, Storage, Top Rated Sayreville School District, Walk-In Closets, Wall-To-Wall Carpeting In Bedrooms
- Pool features: Pool
Lot
- Features: Garden
Details
- Additional structures: Garage(s), Storage
Construction
Type & style
- Home type: Apartment
- Property subtype: Apartment
Condition
- Year built: 2024
Building
Details
- Building name: Camelot at Townelake
Management
- Pets allowed: Yes
Community & HOA
Community
- Features: Fitness Center, Park, Playground, Pool
HOA
- Amenities included: Dog Park, Fitness Center, Game Room
Location
- Region: Sayreville
Financial & listing details
- Lease term: 12 months
Price history
| Date | Event | Price |
|---|---|---|
| 10/27/2026 | Listed for rent | $2,836$2/sqft |
Source: Zillow Rentals Report a problem | ||