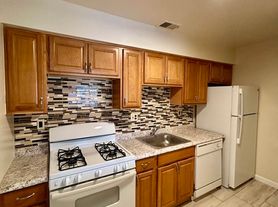
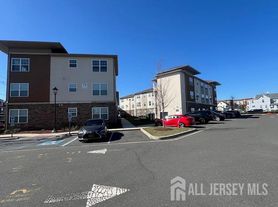
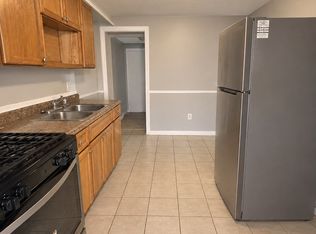
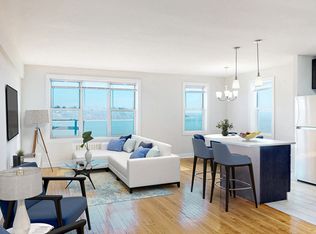
Introducing the Canterbury 1 Bed 1 Bath Floor Plan in Sayreville, a thoughtfully crafted living space spanning 842 square feet. This modern and inviting home offers a harmonious blend of functionality and style. Enjoy the convenience of an open-concept layout, complemented by premium finishes and intentional design elements that elevate your daily living experience. The Canterbury seamlessly integrates sought-after amenities, including [Dynamic Amenities], creating an unmatched atmosphere of comfort and sophistication. Embrace a lifestyle of contemporary elegance in this exceptional floor plan. Contact us today to schedule your tour.
Apartment for rent
Apartment
Available now
Cats, dogs OK
In unit laundry
Garage parking
What's special
Intentional design elementsPremium finishesOpen-concept layout
- 101 days |
- -- |
- -- |
Zillow last checked:
Listing updated:
Travel times

Let’s turn your rent into credit progress
Build credit history with every on-time payment and get credit for the payment you’re already making.
Facts & features
Interior
Bedrooms & bathrooms
- Bedrooms: 1
- Bathrooms: 1
- Full bathrooms: 1
Appliances
- Included: Dryer, Washer
- Laundry: In Unit
Features
- Storage
- Flooring: Hardwood
Interior area
- Total interior livable area: 842 sqft
Property
Parking
- Parking features: Garage
- Has garage: Yes
- Details: Contact manager
Features
- Stories: 4
- Exterior features: 24- Hour Emergency Maintenance, Barbecue, Brushed Nickel Hardware, Ceramic Tile In Baths, Complimentary Wi-Fi In Common Areas, Contemporary Style Kitchen With Quartz Countertops, Dog Run, Garden, High-End Appliances, Kaplan Kids Corner, On- Site Professional Management Company, One And Two Bedroom Floorplans, Playground, Storage, Top Rated Sayreville School District, Walk-In Closets, Wall-To-Wall Carpeting In Bedrooms
- Pool features: Pool
Lot
- Features: Garden
Details
- Additional structures: Garage(s), Storage
Construction
Type & style
- Home type: Apartment
- Property subtype: Apartment
Condition
- Year built: 2024
Building
Details
- Building name: Camelot at Townelake
Management
- Pets allowed: Yes
Community & HOA
Community
- Features: Fitness Center, Park, Playground, Pool
HOA
- Amenities included: Dog Park, Fitness Center, Game Room
Location
- Region: Sayreville
Financial & listing details
- Lease term: 12 months
Price history
| Date | Event | Price |
|---|---|---|
| 8/9/2026 | Listed for rent | $2,446$3/sqft |
Source: Zillow Rentals Report a problem | ||