Welcome home to this fully renovated ranch that sits on a nearly one-acre lot with both an attached two-car garage and an additional detached three-car garage! With no HOA, located at the end of a dead-end street, this property offers unmatched privacy at an irresistible price. Inside, a kitchen adorned with stunning granite countertops, a spacious island, contemporary fixtures, and brand-new appliances awaits. The living room features vaulted ceilings and opens up to a tranquil deck. The entire home has a fresh coat of paint with new luxury vinyl plank floors throughout. With a well-designed split bedroom layout, privacy is guaranteed. The beautifully renovated primary bathroom exudes elegance. The attached garage has an impeccable epoxy touch and the detached three-car garage is a haven for car enthusiasts, even offering a frame machine! Additionally, an air-conditioned she-shed provides versatile space. With a new roof and HVAC, this extraordinary home has it all!
Closed
$575,000
5101 Carden Dr, Charlotte, NC 28227
3beds
1,873sqft
Single Family Residence
Built in 1988
0.93 Acres Lot
$552,800 Zestimate®
$307/sqft
$2,618 Estimated rent
Home value
$552,800
$525,000 - $580,000
$2,618/mo
Zestimate® history
Owner options
List your home for rent
$2,618/mo
Rent Zestimate®
Find your next renter with Zillow Rental Manager. Plus, with online applications, you can quickly screen prospective tenants – for free.
$2,618/mo
Rent Zestimate®
Refinance and save
$3,389/mo
Est. payment
Refinancing to a lower rate could help reduce your monthly payments and save thousands over the life of the loan.
$3,389/mo
Est. payment
Explore your selling options
Work with a Zillow partner agent
Leverage their expertise and Zillow's premium Showcase listings to get your home seen by more buyers.
Get startedList with your own agent
Get your home in front of millions of buyers by listing it on Zillow.
Learn how to do itSell it yourself
Take full control of how buyers see your home on Zillow by listing For Sale by Owner (FSBO).
List your homeWhat's special
Contemporary fixturesVaulted ceilingsDetached three-car garageSpacious islandNew roofFresh coat of paintBrand-new appliances
Zillow last checked:
Listing updated:
Listed by:
Wes Collins wes.collins@compass.com,
COMPASS
Bought with:
Joan Goode
Dickens Mitchener & Associates Inc
Source: Canopy MLS as distributed by MLS GRID,MLS#: 4064944
Facts & features
Interior
Bedrooms & bathrooms
- Bedrooms: 3
- Bathrooms: 2
- Full bathrooms: 2
- Main level bedrooms: 3
Primary bedroom
- Features: Walk-In Closet(s)
- Level: Main
Primary bedroom
- Level: Main
Bedroom s
- Level: Main
Bedroom s
- Level: Main
Dining area
- Features: Open Floorplan
- Level: Main
Dining area
- Level: Main
Family room
- Features: Open Floorplan, Vaulted Ceiling(s)
- Level: Main
Family room
- Level: Main
Kitchen
- Features: Kitchen Island, Open Floorplan
- Level: Main
Kitchen
- Level: Main
Laundry
- Level: Main
Laundry
- Level: Main
Heating
- Heat Pump
Cooling
- Central Air
Appliances
- Included: Dishwasher, Electric Range, Microwave
- Laundry: Electric Dryer Hookup, Laundry Room
Features
- Kitchen Island, Open Floorplan, Storage, Vaulted Ceiling(s)(s), Walk-In Closet(s)
- Flooring: Laminate
- Doors: French Doors, Insulated Door(s)
- Windows: Insulated Windows
- Has basement: No
- Fireplace features: Family Room, Wood Burning
Interior area
- Total structure area: 1,873
- Total interior livable area: 1,873 sqft
- Finished area above ground: 1,873
- Finished area below ground: 0
Property
Parking
- Total spaces: 5
- Parking features: Driveway, Attached Garage, Detached Garage, Garage Faces Front, Garage Faces Side, Garage on Main Level
- Attached garage spaces: 5
- Has uncovered spaces: Yes
- Details: 2 Car Garage with 495 SF w/ an additional 121 SF storage area. 3 Car Detached Garage with 1230 SF
Accessibility
- Accessibility features: Two or More Access Exits
Features
- Levels: One
- Stories: 1
- Patio & porch: Deck, Front Porch
Lot
- Size: 0.93 Acres
- Features: Level, Wooded
Details
- Additional structures: Outbuilding, Shed(s), Workshop
- Parcel number: 13513219
- Zoning: SFR
- Special conditions: Standard
Construction
Type & style
- Home type: SingleFamily
- Architectural style: Transitional
- Property subtype: Single Family Residence
Materials
- Brick Full
- Foundation: Crawl Space
- Roof: Shingle
Condition
- New construction: No
- Year built: 1988
Utilities & green energy
- Sewer: Public Sewer
- Water: City
- Utilities for property: Cable Available, Electricity Connected
Community & HOA
Community
- Subdivision: H E McComb Estate
Location
- Region: Charlotte
Financial & listing details
- Price per square foot: $307/sqft
- Tax assessed value: $255,700
- Annual tax amount: $3,051
- Date on market: 9/8/2023
- Cumulative days on market: 47 days
- Listing terms: Cash,Conventional,FHA,VA Loan
- Electric utility on property: Yes
- Road surface type: Asphalt, Gravel
Price history
| Date | Event | Price |
|---|---|---|
| 12/21/2023 | Sold | $575,000$307/sqft |
Source:  Canopy MLS as distributed by MLS GRID #4064944 Report a problem Canopy MLS as distributed by MLS GRID #4064944 Report a problem | ||
| 10/25/2023 | Pending sale | $575,000$307/sqft |
Source: Canopy MLS as distributed by MLS GRID #4064944 Report a problem | ||
| 10/4/2023 | Price change | $575,000-4.2%$307/sqft |
Source: Canopy MLS as distributed by MLS GRID #4064944 Report a problem | ||
| 9/8/2023 | Listed for sale | $600,000+59.2%$320/sqft |
Source: Canopy MLS as distributed by MLS GRID #4064944 Report a problem | ||
| 5/16/2022 | Sold | $377,000$201/sqft |
Source: Public Record Report a problem | ||
Public tax history
| Year | Property taxes | Tax assessment |
|---|---|---|
| 2025 | $3,051 +2.6% | $440,900 -0.5% |
| 2024 | $2,973 | $442,900 +1.7% |
| 2023 | -- | $435,600 +70.4% |
| 2022 | -- | $255,700 |
| 2021 | -- | $255,700 |
| 2020 | -- | $255,700 |
| 2019 | $2,188 -13.7% | $255,700 +13.9% |
| 2018 | $2,536 +1.2% | $224,400 |
| 2017 | $2,505 | $224,400 |
| 2016 | $2,505 | $224,400 +16.6% |
| 2015 | $2,505 +19.7% | $192,400 |
| 2014 | $2,092 | $192,400 |
| 2013 | -- | $192,400 -0.1% |
| 2012 | -- | $192,600 |
| 2011 | -- | $192,600 -1.1% |
| 2010 | -- | $194,800 |
| 2009 | -- | $194,800 |
| 2008 | -- | $194,800 |
| 2007 | -- | $194,800 |
| 2006 | -- | $194,800 |
| 2005 | -- | $194,800 |
| 2004 | -- | $194,800 |
| 2003 | -- | $194,800 +16.3% |
| 2002 | -- | $167,520 |
| 2001 | -- | $167,520 +13.9% |
| 2000 | -- | $147,120 |
Find assessor info on the county website
Neighborhood: 28227
Nearby homes
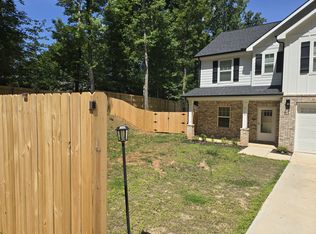
- $3,5954 bd3 ba2.5k sqft5115 Carden Dr, Charlotte, NC 28227For Rent
- $475,8003 bd2 ba1.6k sqft5107 Carden Dr, Charlotte, NC 28227Off Market

- $180,0001.37 Acres5011 Carden Dr, Charlotte, NC 28227Sold

- $105,600-- bd-- ba-- sqft8314 Lawyers Rd, Charlotte, NC 28227Off Market
- $475,3003 bd2 ba2.3k sqft5108 Carden Dr, Charlotte, NC 28227Off Market
- $118,700-- bd-- ba-- sqft8312 Lawyers Rd #B, Charlotte, NC 28227Off Market
- $338,3003 bd2 ba1.6k sqft5107R Carden Dr, Charlotte, NC 28227Off Market
- $686,5004 bd4 ba3.8k sqft5038 Carden Dr, Charlotte, NC 28227Off Market
Nearby schools
GreatSchools rating
- 7/10Lebanon Road ElementaryGrades: PK-5Distance: 1 mi
- 5/10Northeast MiddleGrades: 6-8Distance: 1.1 mi
- 6/10Independence HighGrades: 9-12Distance: 1.2 mi
Get a cash offer in 3 minutes
Find out how much your home could sell for in as little as 3 minutes with a no-obligation cash offer.
Estimated market value
$552,800
Get a cash offer in 3 minutes
Find out how much your home could sell for in as little as 3 minutes with a no-obligation cash offer.
Estimated market value
$552,800
- North Carolina
- Mecklenburg County
- Charlotte
- 28227
- 5101 Carden Dr
Nearby cities
Nearby neighborhoods
Nearby zip codes
Other Charlotte Topics
