Skip main navigation
Pending
  • $539,500

    5101 Cedarleaf Ln, Orlando, FL 32829

    4beds
    2,450sqft
    : 
    Loading
    Get pre-qualified
    Single Family Residence
    Built in 2004
    0.26 Acres Lot
    $-- Zestimate®
    $220/sqft
    $64/mo HOA

    What's special

    Beautifully renovated kitchenGleaming quartz countertopsHigh-end finishesLarge corner lotAll new flooringBrand-new stainless steel appliances
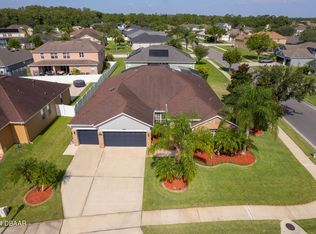
    Welcome to a Stunning and Beautiful Move-In Ready Home. This 4-bedroom, 3-bathroom residence delivers the perfect blend of modern luxury and everyday livability. Offering 2,450 square feet of thoughtfully designed living space sitting on a large corner lot. Every inch of this home has been elevated with high-end finishes and brand-new upgrades that today's buyers demand. Step inside and immediately feel the difference with all new flooring. The heart of the home is a beautifully renovated kitchen that dazzles with gleaming quartz countertops plus brand-new stainless steel appliances. The kitchen opens seamlessly into the family room, creating the effortless connection between spaces that defines modern living at its finest. This home offers exceptional versatility with a formal dining room perfect for entertaining, a dedicated office/den ideal for remote work or a quiet retreat, and three generously sized secondary bedrooms serviced by two beautifully appointed full bathrooms. The primary suite is a true sanctuary spacious, serene, and finished with the same elevated attention to detail found throughout the home. The Walk in shower is the best you can get. The beautiful Quartz countertops extend to the bathrooms as well. Home has been freshly painted inside and out. Home offers a 2022 AC, a 2017 ROOF and Paid Solar Panels where your Whole house Electricity averages under $50/month!! The attached oversized garage adds everyday convenience. The HOA offers resort-style amenities including a community pool, basketball court, park and playground, and scenic walking trails. Just is minutes from Orlando International Airport, the 417 Greenway, 528 Beachline, Lake Nona Medical City, and an abundance of top-rated dining. This home is price right to plant roots!
    29 days
    |
    905
    |
    71
    |

    Likely to sell faster than

    Zillow last checked:

    Listing updated:

    Listed by:

    Scott Fader 248-294-7850,

    JOSEPH WALTER REALTY LLC 248-294-7850

    Source: Stellar MLS,MLS#: A4696916MLS LogoOriginating MLS: Sarasota - Manatee

      Facts & features

      Interior

      Bedrooms & bathrooms
      • Bedrooms: 4
      • Bathrooms: 3
      • Full bathrooms: 3
      Rooms
      • Room types: Den/Library/Office, Family Room, Dining Room
      Primary bedroom
      • Features: Built-in Closet
      • Level: First
      • Area: 300 Square Feet
      • Dimensions: 20x15
      Bedroom 2
      • Features: Built-in Closet
      • Level: First
      • Area: 225 Square Feet
      • Dimensions: 15x15
      Bedroom 3
      • Features: Built-in Closet
      • Level: First
      • Area: 225 Square Feet
      • Dimensions: 15x15
      Bedroom 4
      • Features: Built-in Closet
      • Level: First
      • Area: 225 Square Feet
      • Dimensions: 15x15
      Dining room
      • Level: First
      • Area: 225 Square Feet
      • Dimensions: 15x15
      Foyer
      • Level: First
      • Area: 75 Square Feet
      • Dimensions: 5x15
      Kitchen
      • Level: First
      • Area: 180 Square Feet
      • Dimensions: 12x15
      Living room
      • Level: First
      • Area: 200 Square Feet
      • Dimensions: 10x20
      Heating
      • Central, Electric, Heat Pump
      Cooling
      • Central Air
      Appliances
      • Included: Bar Fridge, Dishwasher, Dryer, Electric Water Heater, Exhaust Fan, Ice Maker, Microwave, Range, Refrigerator, Washer
      • Laundry: Electric Dryer Hookup, Inside, Laundry Room, Washer Hookup
      Features
      • Ceiling Fan(s), Eating Space In Kitchen, Kitchen/Family Room Combo, Open Floorplan, Primary Bedroom Main Floor, Solid Surface Counters, Tray Ceiling(s), Vaulted Ceiling(s)
      • Flooring: Carpet, Laminate
      • Has fireplace: No
      • Common walls with other units/homes: Corner Unit
      Interior area
      • Total structure area: 2,450
      • Total interior livable area: 2,450 sqft
      Video & virtual tour

      Property

      Parking
      • Total spaces: 2
      • Parking features: Garage - Attached
      • Attached garage spaces: 2
      Features
      • Levels: One
      • Stories: 1
      • Exterior features: Rain Gutters, Sidewalk
      Lot
      • Size: 0.26 Acres
      Details
      • Parcel number: 182331201401930
      • Zoning: PD
      • Special conditions: None

      Construction

      Type & style
      • Home type: SingleFamily
      • Property subtype: Single Family Residence
      Materials
      • Block
      • Foundation: Block
      • Roof: Shingle
      Condition
      • New construction: No
      • Year built: 2004

      Utilities & green energy

      • Sewer: Public Sewer
      • Water: Public
      • Utilities for property: Cable Connected, Electricity Connected, Public, Sewer Connected
      Green energy
      • Energy efficient items: Appliances, Lighting

      Community & HOA

      Community
      • Features: Fishing
      • Pet fee: $0 monthly
      • Subdivision: TIVOLI WOODS VILLAGE C 51 84
      HOA
      • Has HOA: Yes
      • HOA fee: $64 monthly
      • HOA name: Sanctuary at Tivoli Woods
      • HOA phone: 407-447-9955
      Location
      • Region: Orlando

      Financial & listing details

      • Price per square foot: $220/sqft
      • Tax assessed value: $421,301
      • Annual tax amount: $8,178
      • Date on market: 6/12/2026
      • Cumulative days on market: 29 days
      • Listing terms: Assumable,Cash,Conventional,FHA,VA Loan
      • Ownership: Fee Simple
      • Total actual rent: 0
      • Electric utility on property: Yes
      • Road surface type: Concrete

        Estimated market value

        Not available

        Estimated sales range

        Not available

        Not available

        Price history

        DateEventPrice
        6/17/2026Pending sale$539,500$220/sqft
        Source: Stellar MLS #A4696916 Report a problem
        6/12/2026Listed for sale$539,500+42%$220/sqft
        Source: Stellar MLS #A4696916 Report a problem
        6/13/2006Sold$380,000+55.9%$155/sqft
        Source: Public Record Report a problem
        5/17/2004Sold$243,700$99/sqft
        Source: Public Record Report a problem

        Public tax history

        YearProperty taxesTax assessment
        2024$7,170 +9.1%$364,704 +10%
        2023$6,572 +12.8%$331,549 +10%
        2022$5,824 +12.4%$301,408 +10%
        2021$5,184 -1.3%$274,007 -0.7%
        2020$5,253 +7.8%$275,812 +9.6%
        2019$4,872 +1.1%$251,684 +2.3%
        2018$4,818 $246,110 +0.2%
        2017$4,818 +1.2%$245,513 +11.8%
        2016$4,760 +8.4%$219,578 +0.9%
        2015$4,391 +14.1%$217,517 +14.7%
        2014$3,848 +18.5%$189,702 +16.9%
        2013$3,247 +1.1%$162,334 +1.7%
        2012$3,213 -4.8%$159,568 -4.6%
        2011$3,373 +4%$167,339 +1.2%
        2010$3,242 $165,403 -23.5%
        2009-- $216,197 -21%
        2008$5,068 -22.3%$273,539 -26.1%
        2007$6,519 +23.6%$370,081 +35.7%
        2006$5,274 +22.9%$272,766 +27.3%
        2005$4,293 +494.6%$214,202 +559.1%
        2004$722 +7.3%$32,500
        2003$673 +287.3%$32,500 +357.7%
        2002$174 $7,100
        Find assessor info on the county website

        Monthly payment

        Est. payment

        Payment breakdown

        Explore the cost of this home by adjusting the details. Changes won't be saved.
        All calculations are estimates and provided by Zillow, Inc. for informational purposes only. Actual amounts may vary.
        HOA fees may include property taxes on listings classified as Co-Ops. Contact the listing agent and/or owner for fee details.
        Mortgage interest rates are dependent on a number of factors, including credit score, down payment, and repayment length. Interest rate data provided by Zillow Group Marketplace, Inc. as of 1/1/1970 from various mortgage lenders with which we have lead or other similar arrangements; the Estimated Payment is an average of those rates.
        See how much you could borrow to make a competitive offer.

        Climate risks

        Neighborhood: Vista East

        Getting around

        4 / 100
        Car-Dependent
        0 / 100
        No Nearby Transit
        37 / 100
        Somewhat Bikeable

        Nearby schools

        GreatSchools rating

        A local agent can set up tours, give advice and negotiate with sellers.

        Browse local experts

        Similar homes