Step into a world of elegance and grandeur with this exceptional limestone estate, perfectly positioned on a 100*187 corner lot in the Forest Hills neighborhood of Western Springs. This residence embodies luxury living, showcasing impeccable design and superior craftsmanship at every turn. As you approach the home, the magnificent limestone facade & slate roof immediately captures your attention, exuding timeless charm and sophistication. The expansive driveway leads to a 4-car attached heated garage. Upon entering the home, you are greeted by a grand foyer that sets the tone for the rest of this exquisite home. The sweeping walnut staircase, adorned with ornate wrought iron railings, serves as a stunning focal point. The foyer's soaring ceilings, stained glass window and Royal Oyster marble flooring enhance the sense of opulence. To the left of the foyer is distinguished office space featuring exquisite herringbone walnut floors and custom cabinetry. The formal dining room beckons with its rich walnut flooring with red birch inlay. This dining space is perfect for hosting elegant dinner parties and family gatherings. As you walk through the foyer, you are welcomed into the heart of the home; with a chef's kitchen that is functional and beautiful. Featuring Dacor oven, Miele coffee system, two Miele dishwashers, Sub-Zero refrigerators and freezers, and surrounded with stained maple kitchen cabinetry & a spacious island featuring bamboo granite countertops. Adjacent to the kitchen, is another office space complete with pocket door for privacy. The hand scraped Walnut floors continue to flow to the sun-drenched dinette overlooking the luscious & manicured private yard. The kitchen flows seamlessly into the great room, where a dual floor to ceiling Rock Face Limestone fireplace is shared with a sunroom that showcases Slate Flooring. Both of these spaces create a warm and cozy luxurious atmosphere, ideal for relaxation or entertaining guests. Making your way up the grand staircase you will find the primary bedroom suite that is a true sanctuary featuring custom limestone fireplace with custom framing for TV, a lavish spa-like bathroom with a soaking tub, dual vanities, a walk-in shower with radiant heated bench. The incredible walk in closet will captivate you with all of the space you'll need. The other four spacious bedrooms feature walk-in closets, ensuite bathrooms, with two of the bedrooms sharing a convenient Jack & Jill bathroom. The second floor also offers a full laundry room complete with dual washers & dryers w Antique Saturnia Travertine floors. The finished third level offers vast storage space. Conveniently make your way down to a luxurious lower-level retreat on the second all walnut staircase. This basement is a homeowner's dream, designed with meticulous attention to detail and high-end finishes throughout. Enjoy a serene escape with a spacious bedroom and an indulgent full bath, featuring a large walk-in, resort-style steam shower. The full kitchen boasts top-of-the-line appliances, including another Sub-Zero refrigerator, providing ample storage and convenience. The custom bar area is finished in Rock Face limestone to match the home's exterior and bar area. This features a vibrant game room and a state-of-the-art movie theater for the ultimate cinematic experience. Stay active and entertained with a professional-grade golf simulator and a spacious workout room. Connoisseurs will appreciate the wine cellar that can hold 600 bottles. The thoughtfully designed kid's space includes a cozy nook and craft room. Adding to the charm, a cozy fireplace, also finished in Rock Face limestone. Lastly, you will discover your private oasis in this beautifully landscaped backyard, featuring built-in gas fireplace, grill station, and Kamado Joe. The Victorian greenhouse, imported from England, adds a touch of classic charm, all surrounded by vibrant foliage that creates your own English garden right in Western Springs.
Closed
Zillow last checked:
Listing updated:
Bought with:
Matt Liss
Mark Allen Realty ERA Powered
Source: MRED as distributed by MLS GRID,MLS#: 12291918
Price history
| Date | Event | Price |
|---|---|---|
| 8/1/2025 | Sold | $2,820,000-11.9%$288/sqft |
Source:  MRED as distributed by MLS GRID #12291918 Report a problem MRED as distributed by MLS GRID #12291918 Report a problem | ||
| 7/22/2025 | Pending sale | $3,200,000$327/sqft |
Source: MRED as distributed by MLS GRID #12291918 Report a problem | ||
| 5/13/2025 | Price change | $3,200,000-8.5%$327/sqft |
Source: MRED as distributed by MLS GRID #12291918 Report a problem | ||
| 2/16/2025 | Listed for sale | $3,499,000$358/sqft |
Source: MRED as distributed by MLS GRID #12291918 Report a problem | ||
| 2/16/2025 | Listing removed | $3,499,000$358/sqft |
Source: MRED as distributed by MLS GRID #12171769 Report a problem | ||
| 9/24/2024 | Listed for sale | $3,499,000-8.2%$358/sqft |
Source: MRED as distributed by MLS GRID #12171769 Report a problem | ||
| 9/24/2024 | Listing removed | $3,810,000$390/sqft |
Source: MRED as distributed by MLS GRID #12112735 Report a problem | ||
| 8/1/2024 | Listed for sale | $3,810,000+330.5%$390/sqft |
Source: MRED as distributed by MLS GRID #12112735 Report a problem | ||
| 3/10/2006 | Sold | $885,000$91/sqft |
Source: Public Record Report a problem | ||
Nearby homes
- $1,684,3005 bd3 ba3.3k sqft5109 Central Ave, Western Springs, IL 60558Off Market
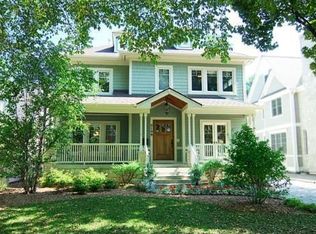
- $1,998,5006 bd7 ba5.8k sqft5113 Central Ave, Western Springs, IL 60558Off Market
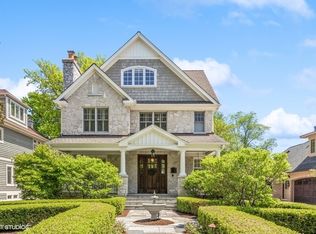
- $2,118,7005 bd5 ba5k sqft5043 Central Ave, Western Springs, IL 60558Off Market
- $618,7003 bd1 ba1.4k sqft5100 Woodland Ave, Western Springs, IL 60558Off Market
Get a cash offer in 3 minutes
Find out how much your home could sell for in as little as 3 minutes with a no-obligation cash offer.
Estimated market value
$3,211,800
