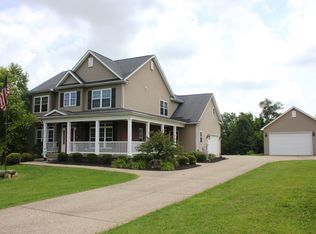
Open house originally scheduled for 12/14 has been cancelled and will be rescheduled. Perhaps this is just the home you have been looking for! Section 4 of Darby Pointe is one of the most spacious and tranquil neighborhoods in all of Oldham County. Each and every window has a glorious view of mature trees, wide open spaces and peaceful wildlife. This home is on 1 acre but every home in Darby Pointe has 1 acre+, so there is space all around! Despite the country surroundings, access to i-71 is effortless from this location. With a right turn off of Fox Run Road onto 146 you will immediately merge onto exit 17. Just a few short minutes beyond Crestwood and you have massively upgraded your space! As you turn onto Clare Cove, you will feel right at home. The architecture is somehow both grand and cozy. You will look forward to Spring all the more as you imagine mornings on the perfect coffee porch, which sits slightly elevated and has a wonderful view. Stepping into the foyer, you will start to feel surrounded by classic architectural finishes. All of the main level living spaces feature gorgeous hardwood floors. The split staircase has a window that pours light into the left side of the home. The crown molding is elegant and will stand the test of time. There is also classic wainscoting throughout the dining room on the left, which will be exactly where you want to eat Thanskgiving dinner, as you look out the bay window through custom plantation shutters. On the backside of the main living areas, the dining room flows into the kitchen which is complete with rich cabinetry, new granite countertops and a custom ceramic tile backsplash. The kitchen features a breakfast area that circles around to the cozy living room. All of which has a wide open view of the backyard - and very private feeling 1 acre lot. Off of the living room is an extra large back deck, shaded by trees. Let's just call this your 'sweet tea' porch in the Summertime, because that is exactly where you'll want to be. This home is the perfect blend between open and closed concept, as each room is defined but everything flows together and feels accessible. The primary bedroom is located off of a hallway beyond the kitchen, and has the best and most private view of the backyard. Beautiful finish details continue with a tray ceiling. The master bath is the perfect size featuring double vanity sinks and a toilet room. The master closet is oversized but there is also a separate closet just for linen storage! Just a few steps down the hall and you are in the laundry room which has a utility sink. Garage access is next to the laundry and has a ramp which makes transitioning to the car a breeze. Upstairs, you will find 4 extremely oversized bedrooms! Two of which have bathroom access or an en suite bath. The bonus room over the garage is such a fun space with two dormers and square footage for so many possible uses. The carpet is all newly replaced on the second level so you can move right in! The basement is the cherry on top. For anyone who wants a beautiful move-in ready property, but still wants room for future growth, you will have so much fun designing and finishing this space. It's already equipped with framing, a rough-in for a future full bath AND its own fireplace. With egress windows across the back, this will not feel like a basement once finished. Simply put, this is a beautiful home on a beautiful piece of land, which happens to be located next to award winning Oldham County Schools. If your dream is to have plenty of space but you still desire community, schedule your tour today.
Sold for $630,000
Zillow last checked:
Listing updated:
Bought with:
Sandra Randolph, 198142
simpler.realestate
Source: Metro Search Inc. LLC DBA Apex MLS,MLS#: 1704122
Price history
| Date | Event | Price |
|---|---|---|
| 3/20/2026 | Sold | $630,000-1.9%$204/sqft |
Source:  Metro Search Inc. LLC DBA Apex MLS #1704122 Report a problem Metro Search Inc. LLC DBA Apex MLS #1704122 Report a problem | ||
| 2/16/2026 | Pending sale | $641,900$208/sqft |
Source: Metro Search Inc. LLC DBA Apex MLS #1704122 Report a problem | ||
| 2/11/2026 | Listed for sale | $641,900$208/sqft |
Source: Metro Search Inc. LLC DBA Apex MLS #1704122 Report a problem | ||
| 1/26/2026 | Pending sale | $641,900$208/sqft |
Source: Metro Search Inc. LLC DBA Apex MLS #1704122 Report a problem | ||
| 12/12/2025 | Price change | $641,900-0.8%$208/sqft |
Source: Metro Search Inc. LLC DBA Apex MLS #1704122 Report a problem | ||
| 11/24/2025 | Listed for sale | $646,800-0.5%$210/sqft |
Source: Metro Search Inc. LLC DBA Apex MLS #1704122 Report a problem | ||
| 11/1/2025 | Listing removed | $649,900$211/sqft |
Source: Metro Search Inc. LLC DBA Apex MLS #1697183 Report a problem | ||
| 9/5/2025 | Listed for sale | $649,900$211/sqft |
Source: Metro Search Inc. LLC DBA Apex MLS #1697183 Report a problem | ||

Sell for more on Zillow
Get a Zillow Showcase℠ listing at no additional cost and you could sell for .
$636,300
2% more
+$12,726
With Zillow Showcase(estimated)
$649,026
