Skip main navigation
Sold for $1,300,000
  • $1,300,000

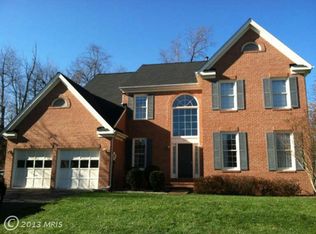
    5101 Claybank Ln, Centreville, VA 20120

    4beds
    3,496sqft
    Single Family Residence
    Built in 1994
    0.26 Acres Lot
    $1,316,800 Zestimate®
    $372/sqft
    $4,269 Estimated rent

    Home value

    $1,316,800

    $1.24M - $1.41M

    $4,269/mo

    Zestimate® history
    Loading
    Loading...

    Owner options

    List your home for rent

    $4,269/mo

    Rent Zestimate®

    Find your next renter with Zillow Rental Manager. Plus, with online applications, you can quickly screen prospective tenants – for free.

    Learn more

    $4,269/mo

    Rent Zestimate®

    Refinance and save

    $8,134/mo

    Est. payment

    Refinancing to a lower rate could help reduce your monthly payments and save thousands over the life of the loan.

    See today's rates

    $8,134/mo

    Est. payment

    Explore your selling options

    Work with a Zillow partner agent

    Leverage their expertise and Zillow's premium Showcase listings to get your home seen by more buyers.

    Get started

    List with your own agent

    Get your home in front of millions of buyers by listing it on Zillow.

    Learn how to do it

    Sell it yourself

    Take full control of how buyers see your home on Zillow by listing For Sale by Owner (FSBO).

    List your home

    What's special

    Home officePrivate oasisProfessional-grade dance studioProfessional landscapingUpgraded spa-style bathroomCozy fire pitOutdoor kitchen
    Welcome to this stunning, nearly 5,000 square foot home, perfectly situated in one of Centreville’s most desirable and well-established neighborhoods. Lovingly maintained by the original owners, this property offers a seamless blend of luxury, comfort, and thoughtful design—both inside and out. The backyard is a true private oasis, professionally landscaped and surrounded by mature trees that offer both beauty and privacy. Enjoy year-round outdoor living with a fully equipped outdoor kitchen, cozy fire pit, and a charming swing that invites you to unwind and take in the peaceful surroundings. Inside, the home is filled with natural light thanks to all-new, top-of-the-line Andersen windows. The updated gourmet kitchen is a chef’s dream, featuring Daltile glass mosaic tile and high-end finishes. Entertain with ease in the fully finished basement, complete with a custom wine closet and bar. A professional-grade dance studio with cushioned floors and mirrored walls offers the perfect space for dancers, fitness enthusiasts, or anyone looking for a high-quality home gym. Each bedroom has been thoughtfully designed with children in mind, providing personalized, functional spaces for rest and play. The home office includes custom built-in bookcases with adjustable shelving—ideal for remote work or study. The primary suite is a luxurious retreat, featuring an upgraded spa-style bathroom adorned with elegant Italian tile and a custom-designed walk-in closet. Additional highlights include a full irrigation system, professional landscaping, hardwood floors and numerous upgrades that reflect true pride of ownership. Conveniently located near a wide variety of shopping, dining, and everyday conveniences, this home offers the perfect balance of private retreat and easy access to everything Centreville has to offer. Beautifully updated, move-in ready, this one-of-a-kind property offers space, privacy, and sophistication for the modern family. Don’t miss your chance to make this exceptional property your forever home.

    Zillow last checked:

    Listing updated:

    Listed by:

    Signe Yates 703-447-3527,

    Pearson Smith Realty LLC

    Bought with:

    Jae Yoon, 5021262

    Samson Properties

    Source: Bright MLS,MLS#: VAFX2265036MLS Logo

    Facts & features

    Interior

    Bedrooms & bathrooms
    • Bedrooms: 4
    • Bathrooms: 3
    • Full bathrooms: 3
    • Main level bathrooms: 1
    Basement
    • Area: 0
    Heating
    • Forced Air, Natural Gas
    Cooling
    • Ceiling Fan(s), Central Air, Electric
    Appliances
    • Included: Microwave, Dryer, Washer, Cooktop, Dishwasher, Disposal, Exhaust Fan, Humidifier, Ice Maker, Refrigerator, Oven, Gas Water Heater
    Features
    • Windows: Window Treatments
    • Basement: Full
    • Number of fireplaces: 1
    • Fireplace features: Screen
    Interior area
    • Total structure area: 3,496
    • Total interior livable area: 3,496 sqft
    • Finished area above ground: 3,496
    • Finished area below ground: 0

    Property

    Parking
    • Total spaces: 2
    • Parking features: Garage Faces Front, Garage Door Opener, Driveway, Attached
    • Attached garage spaces: 2
    • Has uncovered spaces: Yes
    Accessibility
    • Accessibility features: None
    Features
    • Levels: Three
    • Stories: 3
    • Patio & porch: Porch
    • Exterior features: Lawn Sprinkler
    • Pool features: None
    Lot
    • Size: 0.26 Acres
    Details
    • Additional structures: Above Grade, Below Grade
    • Parcel number: 0542 08 0013
    • Zoning: 302
    • Special conditions: Standard

    Construction

    Type & style
    • Home type: SingleFamily
    • Architectural style: Colonial
    • Property subtype: Single Family Residence
    Materials
    • Aluminum Siding
    • Foundation: Concrete Perimeter
    • Roof: Composition,Shingle
    Condition
    • New construction: No
    • Year built: 1994

    Utilities & green energy

    • Sewer: Public Septic, Public Sewer
    • Water: Public

    Community & HOA

    Community
    • Subdivision: Long Meadow
    HOA
    • Has HOA: Yes
    • HOA fee: $105 annually
    • HOA name: LONG MEADOW
    Location
    • Region: Centreville

    Financial & listing details

    • Price per square foot: $372/sqft
    • Tax assessed value: $1,042,790
    • Annual tax amount: $12,054
    • Date on market: 9/4/2025
    • Listing agreement: Exclusive Right To Sell
    • Ownership: Fee Simple

    Price history

    DateEventPrice
    10/24/2025Sold$1,300,000-4.4%$372/sqft
    Source: Bright MLS #VAFX2265036 Report a problem
    9/18/2025Pending sale$1,360,000$389/sqft
    Source: Bright MLS #VAFX2265036 Report a problem
    9/4/2025Listed for sale$1,360,000+310.8%$389/sqft
    Source: Bright MLS #VAFX2265036 Report a problem
    9/8/1994Sold$331,070$95/sqft
    Source: Public Record Report a problem

    Public tax history

    YearProperty taxesTax assessment
    2025$12,055 +0.8%$1,042,790 +1%
    2024$11,965 +10.8%$1,032,790 +8%
    2023$10,796 +4.7%$956,670 +6.1%
    2022$10,314 $901,960 +14.8%
    2021-- $786,020 +3.6%
    2020$8,983 $759,050
    2019$8,983 +5.1%$759,050 +5.1%
    2018$8,546 +3.3%$722,090 +1.3%
    2017$8,274 +0.2%$712,660
    2016$8,256 +5.9%$712,660 +2%
    2015$7,794 +0.2%$698,410
    2014$7,777 $698,410 +5.9%
    2013-- $659,810 +3.6%
    2012-- $636,610
    2011-- $636,610 +4.3%
    2010-- $610,540 -5.7%
    2009-- $647,720 -8.3%
    2008-- $706,550 -9.4%
    2007-- $780,110 +57.2%
    2003-- $496,395 +11%
    2002-- $447,205 +20%
    2001-- $372,670
    Find assessor info on the county website

    Neighborhood: 20120

    Nearby schools

    GreatSchools rating
    Schools provided by the listing agent
    • Elementary: Poplar Tree
    • Middle: Rocky Run
    • High: Chantilly
    • District: Fairfax County Public Schools

    Source: Bright MLS. This data may not be complete. We recommend contacting the local school district to confirm school assignments for this home.

    Get a cash offer in 3 minutes
    Find out how much your home could sell for in as little as 3 minutes with a no-obligation cash offer.
    Estimated market value
    $1,316,800
    Get a cash offer in 3 minutes
    Find out how much your home could sell for in as little as 3 minutes with a no-obligation cash offer.
    Estimated market value
    $1,316,800