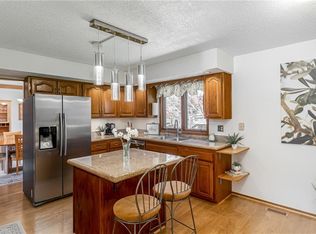
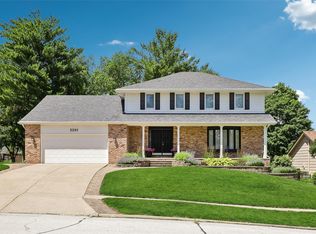
Situated in the heart of West Des Moines, this beautifully updated 4-bedroom, 3-bath home offers a perfect blend of comfort, style, and convenience. The chef's kitchen is a standout, featuring quartz countertops, abundant workspace, a peninsula, double gas ovens, and a built-in pantry- ideal for both everyday living and entertaining. Enjoy the luxury of two spacious family rooms on the main level, filled with natural light that accentuates the freshly refinished hardwood floors. Host gatherings in the vaulted main family room, complete with a brick fireplace with built-in shelving and a dedicated wet bar. A generous laundry room and a convenient half bath complete the first floor. Upstairs, retreat to the primary bedroom with an expansive walk-in closet and a private en-suite bathroom. Three additional bedrooms are generously sized and offer impressive closet space for all your needs. The finished lower level adds an even more versatile living space with a rec-room and a non-conforming fifth bedroom- perfect for guests, a home office, or hobby room. Outside to enjoy a large yard with a playset that stays, a spacious patio, and a deck ideal for relaxing or entertaining outdoors. Numerous recent updates provide peace of mind, including HVAC (2018), water heater (2021), new Anderson windows (2020- excluding the picture window in vaulted family room), roof (2022), and a new intercom system throughout the home and Google Fiber.
Sold for $355,000
Street View
$355,000
5101 Cody Dr, West Des Moines, IA 50265
4beds
1,984sqft
Single Family Residence
Built in 1983
9,801 Square Feet Lot
$353,900 Zestimate®
$179/sqft
$2,519 Estimated rent
Home value
$353,900
$333,000 - $375,000
$2,519/mo
Zestimate® history
Owner options
List your home for rent
$2,519/mo
Rent Zestimate®
Find your next renter with Zillow Rental Manager. Plus, with online applications, you can quickly screen prospective tenants – for free.
$2,519/mo
Rent Zestimate®
Refinance and save
$2,405/mo
Est. payment
Refinancing to a lower rate could help reduce your monthly payments and save thousands over the life of the loan.
$2,405/mo
Est. payment
Explore your selling options
Work with a Zillow partner agent
Leverage their expertise and Zillow's premium Showcase listings to get your home seen by more buyers.
Get startedList with your own agent
Get your home in front of millions of buyers by listing it on Zillow.
Learn how to do itSell it yourself
Take full control of how buyers see your home on Zillow by listing For Sale by Owner (FSBO).
List your homeWhat's special
Finished lower levelAbundant workspaceImpressive closet spaceRefinished hardwood floorsSpacious family roomsNatural lightBuilt-in pantry
Zillow last checked:
Listing updated:
Listed by:
Rodney Hillebo (515)707-3544,
RE/MAX Concepts
Bought with:
Lake, David
RE/MAX Precision
Source: DMMLS,MLS#: 722512 Originating MLS: Des Moines Area Association of REALTORS
Originating MLS: Des Moines Area Association of REALTORSFacts & features
Interior
Bedrooms & bathrooms
- Bedrooms: 4
- Bathrooms: 3
- Full bathrooms: 1
- 3/4 bathrooms: 1
- 1/2 bathrooms: 1
Heating
- Forced Air, Gas, Natural Gas
Cooling
- Central Air
Appliances
- Included: Dryer, Dishwasher, Microwave, Refrigerator, Stove, Washer
- Laundry: Main Level
Features
- Wet Bar, Central Vacuum, Dining Area, Eat-in Kitchen, Cable TV, Window Treatments
- Flooring: Carpet, Hardwood, Tile
- Basement: Finished,Walk-Out Access
- Number of fireplaces: 1
- Fireplace features: Wood Burning
Interior area
- Total structure area: 1,984
- Total interior livable area: 1,984 sqft
- Finished area below ground: 360
Property
Parking
- Total spaces: 2
- Parking features: Attached, Garage, Two Car Garage
- Attached garage spaces: 2
Features
- Levels: Two
- Stories: 2
- Patio & porch: Deck, Open, Patio
- Exterior features: Deck, Play Structure, Patio
Lot
- Size: 9,801 Square Feet
- Features: Rectangular Lot
Details
- Parcel number: 32002826625000
- Zoning: Res
Construction
Type & style
- Home type: SingleFamily
- Architectural style: Two Story
- Property subtype: Single Family Residence
Materials
- See Remarks
- Foundation: Poured
- Roof: Asphalt,Shingle
Condition
- Year built: 1983
Utilities & green energy
- Sewer: Public Sewer
- Water: Public
Community & HOA
Community
- Security: Smoke Detector(s)
HOA
- Has HOA: No
Location
- Region: West Des Moines
Financial & listing details
- Price per square foot: $179/sqft
- Tax assessed value: $331,000
- Annual tax amount: $5,033
- Date on market: 7/17/2025
- Cumulative days on market: 25 days
- Listing terms: Cash,Conventional,FHA,VA Loan
- Road surface type: Concrete
Price history
| Date | Event | Price |
|---|---|---|
| 9/4/2025 | Sold | $355,000$179/sqft |
Source:  DMMLS #722512 Report a problem DMMLS #722512 Report a problem | ||
| 8/11/2025 | Pending sale | $355,000$179/sqft |
Source: DMMLS #722512 Report a problem | ||
| 7/31/2025 | Price change | $355,000-2.7%$179/sqft |
Source: DMMLS #722512 Report a problem | ||
| 7/17/2025 | Listed for sale | $365,000+87.2%$184/sqft |
Source: DMMLS #722512 Report a problem | ||
| 8/24/2012 | Sold | $195,000-2.5%$98/sqft |
Source: DMMLS #402791 Report a problem | ||
| 6/19/2012 | Listed for sale | $199,900+2%$101/sqft |
Source: Iowa Realty Co., Inc. #402791 Report a problem | ||
| 4/19/2012 | Listing removed | $195,900$99/sqft |
Source: Iowa Realty Co., Inc. #390041 Report a problem | ||
| 1/10/2012 | Price change | $195,900-2%$99/sqft |
Source: Iowa Realty Co., Inc. #390041 Report a problem | ||
| 11/22/2011 | Price change | $199,900-4.8%$101/sqft |
Source: Iowa Realty Co., Inc. #390041 Report a problem | ||
| 9/10/2011 | Listed for sale | $209,900+51.6%$106/sqft |
Source: Iowa Realty Co., Inc. #390041 Report a problem | ||
| 5/25/1999 | Sold | $138,500$70/sqft |
Source: Public Record Report a problem | ||
Public tax history
| Year | Property taxes | Tax assessment |
|---|---|---|
| 2025 | $4,854 +2.2% | $331,000 +6.7% |
| 2024 | $4,750 -2.3% | $310,100 |
| 2023 | $4,860 +1.2% | $310,100 +19% |
| 2022 | $4,802 +1.7% | $260,600 |
| 2021 | $4,722 +1.6% | $260,600 +6.8% |
| 2020 | $4,648 +6.6% | $244,100 |
| 2019 | $4,360 -0.1% | $244,100 +10.3% |
| 2018 | $4,366 | $221,400 |
| 2017 | $4,366 +9.9% | $221,400 +10.2% |
| 2016 | $3,974 | $200,900 |
| 2015 | $3,974 +5.4% | $200,900 +3.1% |
| 2014 | $3,770 | $194,800 |
| 2013 | -- | $194,800 +0.1% |
| 2012 | -- | $194,700 |
| 2011 | -- | $194,700 +0.2% |
| 2010 | -- | $194,300 |
| 2009 | -- | $194,300 |
| 2008 | -- | $194,300 |
| 2007 | -- | $194,300 +6.7% |
| 2006 | -- | $182,100 |
| 2005 | -- | $182,100 +11.6% |
| 2003 | -- | $163,100 +2.7% |
| 2002 | -- | $158,800 |
| 2001 | -- | $158,800 |
Find assessor info on the county website
Neighborhood: 50265
Nearby homes
- $346,3004 bd3 ba1.6k sqft5105 Cody Dr, West Des Moines, IA 50265Off Market
- $364,4003 bd2 ba2.1k sqft608 51st St, West Des Moines, IA 50265Off Market
- $459,9003 bd4 ba2.3k sqft5201 Cody Dr, West Des Moines, IA 50265For Sale
- $388,8004 bd4 ba2.8k sqft5200 Dakota Dr, West Des Moines, IA 50265Off Market

- $434,3004 bd3 ba2.8k sqft605 51st St, West Des Moines, IA 50265Off Market
- $455,0004 bd3 ba2.3k sqft5104 Cody Dr, West Des Moines, IA 50265Sold
- $358,4003 bd2 ba2.2k sqft5100 Cody Dr, West Des Moines, IA 50265Off Market
- $439,5004 bd3 ba2.7k sqft609 51st St, West Des Moines, IA 50265Off Market
Nearby schools
GreatSchools rating
- 8/10Crossroads Park Elementary SchoolGrades: K-6Distance: 0.5 mi
- 6/10Valley SouthwoodsGrades: 9Distance: 1.5 mi
- 4/10Valley High SchoolGrades: 10-12Distance: 1.1 mi
Schools provided by the listing agent
- District: West Des Moines
Source: DMMLS. This data may not be complete. We recommend contacting the local school district to confirm school assignments for this home.


Get pre-qualified for a loan
At Zillow Home Loans, we can pre-qualify you in as little as 5 minutes with no impact to your credit score.An equal housing lender. NMLS #10287.
Sell for more on Zillow
Get a Zillow Showcase℠ listing at no additional cost and you could sell for .
$353,900
2% more
+$7,078
With Zillow Showcase(estimated)
$360,978
- Iowa
- Polk County
- West Des Moines
- 50265
- 5101 Cody Dr
Nearby cities
Nearby zip codes
Other West Des Moines Topics
