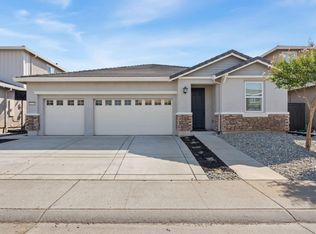
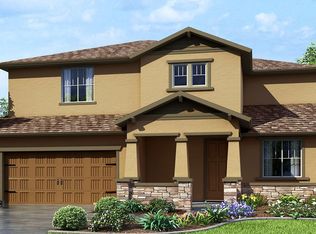
The 3,105 square foot Carlyle plan is one of Lennar's newest architectural designs with families in mind. The Carlyle features 5 bedrooms, 3 baths and a 3-bay tandem garage. This unique floorplan has a gorgeous kitchen with granite countertops, GE appliances, a walk-in spacious pantry and island, all opening up to a large nook and inviting family room - perfect for entertaining! A bedroom and full bathroom on the first floor is perfect for guests or a home office. On the second floor, some bedrooms feature walk-in closets and the open loft are is perfect for a game room or home theater!
This property is not currently displayed as for sale or rent on Zillow. This may be different from what's on other websites or public sources.