Skip main navigation
Sold for $530,000
  • $530,000

    5101 Crane Dr, West Richland, WA 99353

    3beds
    1,986sqft
    Single Family Residence
    Built in 1996
    10,123 Square Feet Lot
    $528,000 Zestimate®
    $267/sqft
    $2,594 Estimated rent

    Home value

    $528,000

    $491,000 - $565,000

    $2,594/mo

    Zestimate® history
    Loading
    Loading...

    Owner options

    List your home for rent

    $2,594/mo

    Rent Zestimate®

    Find your next renter with Zillow Rental Manager. Plus, with online applications, you can quickly screen prospective tenants – for free.

    Learn more

    $2,594/mo

    Rent Zestimate®

    Refinance and save

    $3,197/mo

    Est. payment

    Refinancing to a lower rate could help reduce your monthly payments and save thousands over the life of the loan.

    See today's rates

    $3,197/mo

    Est. payment

    Explore your selling options

    Work with a Zillow partner agent

    Leverage their expertise and Zillow's premium Showcase listings to get your home seen by more buyers.

    Get started

    List with your own agent

    Get your home in front of millions of buyers by listing it on Zillow.

    Learn how to do it

    Sell it yourself

    Take full control of how buyers see your home on Zillow by listing For Sale by Owner (FSBO).

    List your home

    What's special

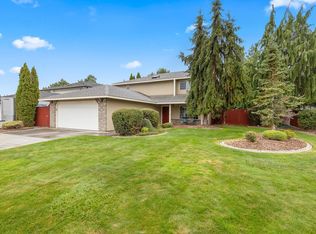
    MLS# 286223 This absolutely stunning 2 story home has everything you could ask for and more! Located in a quaint West Richland neighborhood, this beautiful home offers 3 bedrooms, an office space, 2.5 bathrooms, two living areas AND a shop all wrapped up into 1986 square feet of living space. The curb appeal is evident as soon as you drive up. An extra long driveway that leads to the detached shop lends itself to plenty of vehicle or RV parking. Thru the front door you'll immediately notice the extensive renovations this house has undergone. Past the updated and conveniently located first floor half bath is the first living space that screams "Sunday football!" With a wet bar complete with mini fridge to keep those drinks cold, you can set up this space for the sports fan or just for those who love to entertain. Off of the "entertainment room" is the kitchen and great room. The gorgeous kitchen has been updated to include "leather" granite counters, SS appliances, new lighting, large pantry and plenty of counterspace. Located upstairs is the main bath, 2 additional bedrooms and an office space complete with tons of built ins for storage. At the end of the hall is the master suite that will satisfy the most discerning buyers! Massive walk in closet with built ins, cabinets and drawers for easy organization and a stunning master bath with soaker tub, dual sink vanity, gorgeous tile floors and a walk in shower with more shower heads than you could possibly ask for. Outside the amazingness continues with a covered back patio, manicured backyard (with garden area) and the best part...a 24x36 temp controlled shop complete with attic storage and a bathroom. Other important things to note: new HVAC, fire pit area, chicken coupe, water softener...too much to list. This home is an absolute must see stunner! Pictures don't come near to doing it justice. You've gotta contact your favorite Realtor for your private showing today!

    Zillow last checked:

    Listing updated:

    Listed by:

    Amy Schneider 509-366-6221,

    The Schneider Realty Group,

    Melanie Wilson 509-392-3562,

    The Schneider Realty Group

    Bought with:

    Karina Sawyer, 20119158

    Keller Williams Realty Tri-Cities

    Source: PACMLS,MLS#: 286223MLS Logo

    Facts & features

    Interior

    Bedrooms & bathrooms
    • Bedrooms: 3
    • Bathrooms: 3
    • Full bathrooms: 2
    • 1/2 bathrooms: 1
    Heating
    • Heat Pump
    Cooling
    • Heat Pump
    Appliances
    • Included: Dishwasher, Disposal, Microwave, Range/Oven
    Features
    • Storage, Ceiling Fan(s)
    • Flooring: Carpet, Laminate, Tile
    • Windows: Double Pane Windows, Triple Pane Windows
    • Basement: None
    • Has fireplace: No
    Interior area
    • Total structure area: 1,986
    • Total interior livable area: 1,986 sqft

    Property

    Parking
    • Total spaces: 4
    • Parking features: Attached, 2 car, Garage Door Opener, Finished, Off Street, RV Parking - Open
    • Attached garage spaces: 4
    Features
    • Levels: 2 Story
    • Stories: 2
    • Patio & porch: Patio/Covered, Porch
    • Fencing: Partial
    Lot
    • Size: 10,123 Square Feet
    • Features: Located in City Limits, Plat Map - Recorded, Garden, Plat Map - Approved
    Details
    • Additional structures: Shop
    • Parcel number: 107984100000104
    • Zoning description: Single Family R

    Construction

    Type & style
    • Home type: SingleFamily
    • Property subtype: Single Family Residence
    Materials
    • Masonry, Wood Siding
    • Foundation: Concrete, Crawl Space
    • Roof: Comp Shingle
    Condition
    • Existing Construction (Not New)
    • New construction: No
    • Year built: 1996

    Utilities & green energy

    • Water: Public
    • Utilities for property: Sewer Connected

    Community & HOA

    Community
    • Subdivision: South Hl 7 Phas,West Richland
    Location
    • Region: West Richland

    Financial & listing details

    • Price per square foot: $267/sqft
    • Tax assessed value: $423,930
    • Annual tax amount: $4,223
    • Date on market: 9/17/2025
    • Listing terms: Cash,Conventional,FHA,VA Loan
    • Electric utility on property: Yes
    • Road surface type: Paved

    Price history

    DateEventPrice
    9/17/2025Sold$530,000-5.4%$267/sqft
    Source: PACMLS #286223 Report a problem
    8/19/2025Pending sale$560,000$282/sqft
    Source: PACMLS #286223 Report a problem
    7/29/2025Price change$560,000-1.8%$282/sqft
    Source: PACMLS #286223 Report a problem
    7/17/2025Price change$570,000-5%$287/sqft
    Source: Owner Report a problem
    6/5/2025Listed for sale$600,000+72%$302/sqft
    Source: Owner Report a problem
    3/24/2021Listing removed--
    Source: Owner Report a problem
    10/22/2018Sold$348,838+16.3%$176/sqft
    Source: Public Record Report a problem
    8/6/2018Listed for sale$299,900$151/sqft
    Source: Owner Report a problem

    Public tax history

    YearProperty taxesTax assessment
    2024$4,509 +6.7%$423,930 +6.9%
    2023$4,224 +18.5%$396,710 +25.3%
    2022$3,564 -0.7%$316,710 +9.2%
    2021$3,588 +5.4%$290,030 +10.1%
    2020$3,403 -0.6%$263,360 +3.5%
    2019$3,424 +22.4%$254,470 +14.2%
    2018$2,798 +0.3%$222,810 +15.8%
    2017$2,791 +18.7%$192,340
    2016$2,352 $192,340
    2015$2,352 -1.8%$192,340
    2014$2,394 $192,340
    2013$2,394 $192,340
    2012-- $192,340 -1.9%
    2011-- $196,150 +7%
    2010-- $183,330
    2009-- $183,330
    2008-- --
    2007-- --
    2006-- --
    Find assessor info on the county website

    Neighborhood: 99353

    Nearby schools

    GreatSchools rating
    Schools provided by the listing agent
    • District: Richland

    Source: PACMLS. This data may not be complete. We recommend contacting the local school district to confirm school assignments for this home.

    Get pre-qualified for a loan
    At Zillow Home Loans, we can pre-qualify you in as little as 5 minutes with no impact to your credit score.

    An equal housing lender. NMLS #10287.

    Sell for more on Zillow
    Get a Zillow Showcase℠ listing at no additional cost and you could sell for .
    $528,000
    2% more
    +$10,560
    With Zillow Showcase(estimated)
    $538,560