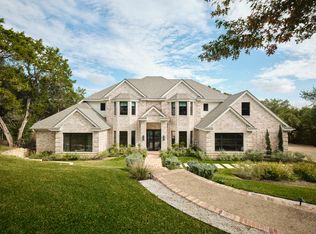
This elegant and contemporary home is set on a beautifully landscaped 1+ acre lot in one of Westlake’s most desirable neighborhoods in the acclaimed Eanes ISD. Recently renovated and completely move-in ready, the residence offers 5 bedrooms, 5.5 baths and a 3-car garage. A striking whitewashed brick facade with black-framed windows create a modern yet timeless first impression. Surrounded by lush, scenery, the home feels privately removed while remaining just minutes from Davenport Village and approximately 7 miles from downtown Austin. The interior features warm oak flooring with modern finishes throughout. Floor-to-ceiling windows flood the living and formal dining rooms with natural light, while bespoke cabinetry and custom millwork elevate every space. The gourmet kitchen is both functional and beautiful, featuring quartz countertops and chef-grade appliances. Spa-inspired bathrooms showcase a refined mix of marble, quartz, and curated designer finishes. Designed for effortless entertaining, the open floor plan flows seamlessly to exceptional outdoor living spaces. The expertly terraced grounds offer multiple areas to dine, relax, and play, including a resort-style pool and spa, sport court, treehouse, and expansive lawn. A covered back patio with a fully equipped outdoor kitchen overlooks the serene landscape, creating an ideal setting for year-round gatherings. The main level features two bedrooms, including a luxurious primary suite with a bay window overlooking the yard, a spa-like bath, and a generous walk-in closet. A dedicated home office with built-in storage, along with a large utility room and exercise space, enhances everyday functionality. Upstairs, three additional bedrooms are complemented by a spacious game room with built-in bunk beds, an additional hobby or game room, and ample storage. This residence seamlessly blends timeless design, modern luxury, and an exceptional setting.
Active
$4,595,000
5101 Cuesta Verde, Austin, TX 78746
5beds
4,765sqft
Single Family Residence
Built in 1991
1 Acres Lot
$-- Zestimate®
$964/sqft
$13/mo HOA
What's special
Sport courtExpansive lawnGenerous walk-in closetResort-style pool and spaAmple storageSpa-like bath
- 1 day
- 452
- 32
Zillow last checked:
Listing updated:
Listed by:
Kathryn Scarborough (512) 970-1355,
Engel & Volkers Austin (512) 328-3939
Source: Unlock MLS,MLS#: 4102767
Facts & features
Interior
Bedrooms & bathrooms
- Bedrooms: 5
- Bathrooms: 6
- Full bathrooms: 5
- 1/2 bathrooms: 1
- Main level bedrooms: 2
Heating
- Natural Gas
Cooling
- Ceiling Fan(s), Central Air
Appliances
- Included: Built-In Range, Built-In Refrigerator, Dishwasher, Disposal, Exhaust Fan, Ice Maker, Microwave, Oven, Stainless Steel Appliance(s), Wine Refrigerator
Features
- Bookcases, Breakfast Bar, Built-in Features, Ceiling Fan(s), High Ceilings, Entrance Foyer, In-Law Floorplan, Kitchen Island, Multiple Dining Areas, Multiple Living Areas, Pantry, Primary Bedroom on Main, Study/Home Office, Walk-In Closet(s), Wired for Sound
- Flooring: Stone, Tile, Wood
- Windows: Bay Window(s), Plantation Shutters, Window Treatments
- Number of fireplaces: 1
- Fireplace features: Family Room
Interior area
- Total interior livable area: 4,765 sqft
Property
Parking
- Total spaces: 3
- Parking features: Attached, Garage Faces Side
- Attached garage spaces: 3
Accessibility
- Accessibility features: None
Features
- Levels: Two
- Stories: 2
- Patio & porch: Covered, Patio, Rear Porch
- Exterior features: Outdoor Grill, Private Yard, Sport Court
- Has private pool: Yes
- Pool features: In Ground
- Spa features: Above Ground, Hot Tub
- Fencing: Fenced, Wood
- Has view: Yes
- View description: Neighborhood, Pool, Trees/Woods
- Waterfront features: None
Lot
- Size: 1 Acres
- Dimensions: 43700
- Features: Corner Lot, Level, Trees-Heavy, Trees-Large (Over 40 Ft), Many Trees
Details
- Additional structures: None
- Parcel number: 01291108050000
- Special conditions: Standard
Construction
Type & style
- Home type: SingleFamily
- Property subtype: Single Family Residence
Materials
- Foundation: Slab
- Roof: Composition
Condition
- Updated/Remodeled
- New construction: No
- Year built: 1991
Details
- Builder name: Russell Parker
Utilities & green energy
- Sewer: Septic Tank
- Water: Public
- Utilities for property: Electricity Available
Community & HOA
Community
- Features: Sidewalks
- Subdivision: Tierra Madrones
HOA
- Has HOA: Yes
- Services included: Common Area Maintenance
- HOA fee: $150 annually
- HOA name: Tierra Madrones
Location
- Region: Austin
Financial & listing details
- Price per square foot: $964/sqft
- Tax assessed value: $3,387,855
- Annual tax amount: $19,487
- Date on market: 9/4/2026
- Listing terms: Cash,Conventional,FHA
- Electric utility on property: Yes
Estimated market value
Not available
Estimated sales range
Not available
Not available
Price history
| Date | Event | Price |
|---|---|---|
| 9/4/2026 | Listed for sale | $4,595,000$964/sqft |
Source:  Unlock MLS #4102767 Report a problem Unlock MLS #4102767 Report a problem | ||
| 5/6/2026 | Listing removed | $4,595,000$964/sqft |
Source:  Engel & Volkers #3015386 Report a problem Engel & Volkers #3015386 Report a problem | ||
| 5/5/2026 | Listing removed | $16,500$3/sqft |
Source: Unlock MLS #6812984 Report a problem | ||
| 4/10/2026 | Listed for rent | $16,500$3/sqft |
Source: Unlock MLS #6812984 Report a problem | ||
| 3/8/2026 | Listed for sale | $4,595,000+413.4%$964/sqft |
Source: Unlock MLS #3015386 Report a problem | ||
| 6/11/2021 | Sold | -- |
Source: Agent Provided Report a problem | ||
| 7/8/2013 | Sold | -- |
Source: Agent Provided Report a problem | ||
| 6/13/2013 | Listed for sale | $895,000$188/sqft |
Source: Amelia Bullock Realtors Report a problem | ||
Public tax history
| Year | Property taxes | Tax assessment |
|---|---|---|
| 2025 | $28,181 +7.9% | $2,252,006 +10% |
| 2024 | $26,106 -44.5% | $2,047,278 -45% |
| 2023 | $47,007 -13.9% | $3,725,000 -23.4% |
| 2022 | $54,617 | $4,863,827 +254.7% |
| 2021 | -- | $1,371,370 +10% |
| 2020 | $19,488 +2.7% | $1,246,700 +2.8% |
| 2019 | $18,977 +10.7% | $1,212,802 +10% |
| 2018 | $17,138 | $1,103,041 +4.8% |
| 2017 | $17,138 +10.5% | $1,052,618 -1.2% |
| 2016 | $15,514 | $1,065,882 +10% |
| 2015 | $15,514 | $968,984 +8.3% |
| 2014 | $15,514 | $895,000 +32% |
| 2013 | -- | $678,258 |
| 2012 | -- | $678,258 |
| 2011 | -- | $678,258 -12.6% |
| 2010 | -- | $775,765 +3% |
| 2009 | -- | $753,160 +3.9% |
| 2008 | -- | $725,000 -3.7% |
| 2007 | -- | $753,240 +10% |
| 2006 | -- | $684,764 +10% |
| 2005 | -- | $622,513 +8.8% |
| 2002 | $12,177 | $572,323 |
Find assessor info on the county website
Monthly payment
Est. payment
Payment breakdown
Explore the cost of this home by adjusting the details. Changes won't be saved.Climate risks
Neighborhood: 78746
Nearby schools
Schools provided by the listing agent
- Elementary: Bridge Point
- Middle: Hill Country
- High: Westlake
- District: Eanes ISD
Source: Unlock MLS. This data may not be complete. We recommend contacting the local school district to confirm school assignments for this home.

Similar homes
- $4,950,0005 bd6 ba5.5k sqft2601 Buckminster Ct, Austin, TX 78746Active
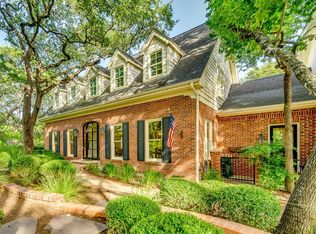
 MLS ID #1832342, Monica Painter, Moreland Properties. Unlock MLS
 - $4,495,0005 bd6 ba5.3k sqft604 Brookhaven Trl, Austin, TX 78746Active
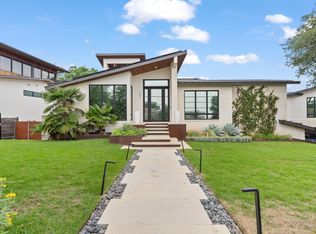 MLS ID #4576463, Eric Weiss, 4M Realty Company. Unlock MLS
 - $5,250,0004 bd5 ba5.6k sqft1414 The High Rd, Austin, TX 78746Active
 MLS ID #9461264, Sean Smith, Engel & Volkers Austin. Unlock MLS
 - $5,390,0005 bd6 ba5.3k sqft206 Las Lomas Dr, West Lake Hills, TX 78746Active
 MLS ID #7145934, Chloe Wolf, Cornerstone Partners Realty. Unlock MLS
 - $2,995,0005 bd6 ba4.8k sqft2900 Meandering River Ct, Austin, TX 78746ActiveMLS ID #5131297, Alaina Martin, Moreland Properties. Unlock MLS
- $4,599,9005 bd6 ba4.8k sqft211 Westhaven Dr, West Lake Hills, TX 78746ActiveMLS ID #4306818, Sean Rose, Rose & Associates Properties. Unlock MLS
- $4,190,0005 bd6 ba5.8k sqft2476 Waymaker Way, Austin, TX 78746ActiveMLS ID #8925817, Kumara Wilcoxon, Kuper Sotheby's Int'l Realty. Unlock MLS
- $4,699,9906 bd7 ba5.4k sqft4500 Bunny Run, Austin, TX 78746ActiveMLS ID #8268252, McKenzie Culp, Texas Crossway Realty , LLC. Unlock MLS
- $3,895,0005 bd6 ba3.7k sqft5103 Rollingwood Dr, Austin, TX 78746ActiveMLS ID #4247924, Erin Fabacher, Kuper Sotheby's Int'l Realty. Unlock MLS
- $4,580,0005 bd6 ba5.2k sqft1304 Dusky Thrush Trl, Austin, TX 78746ActiveMLS ID #2241054, Matt Holm, Compass RE Texas, LLC. Unlock MLS
- $2,495,0004 bd4 ba4k sqft6702 Vireo Cv, Austin, TX 78746ActiveMLS ID #4733787, Carlos Lage, Keller Williams - Lake Travis. Unlock MLS
- $3,375,0004 bd5 ba4.2k sqft7120 Clifton Ln, Austin, TX 78746ActiveMLS ID #3610256, Hannah Lloyd, Moreland Properties. Unlock MLS
- $2,475,0006 bd5 ba5.1k sqft2417 Never Bend Cv, Austin, TX 78746ActiveMLS ID #4691429, Paula Pierce, Engel & Volkers Austin. Unlock MLS
- $2,650,0004 bd4 ba4k sqft601 Westwood Ter, Austin, TX 78746ActiveMLS ID #2524333, Tausha Carlson, Marathon Real Estate - Tausha. Unlock MLS
- $2,999,9506 bd6 ba5.5k sqft109 Wood Trl, West Lake Hills, TX 78746ActiveMLS ID #2114496, Amy Deane, Moreland Properties. Unlock MLS
- $4,383,0005 bd6 ba4.4k sqft434 Brady Ln, West Lake Hills, TX 78746ActiveMLS ID #2028595, Matt Holm, Compass RE Texas, LLC. Unlock MLS
- $3,750,0005 bd6 ba4.9k sqft2412 Jarratt Ave, Austin, TX 78703ActiveMLS ID #5453029, Natalie Kopp, Gottesman Residential R.E.. Unlock MLS
- $3,095,0004 bd5 ba4k sqft2004 Rue De St, Austin, TX 78746ActiveMLS ID #3380054, Paola McElheron, Local Color Realty Group. Unlock MLS
- $2,650,0004 bd5 ba3.7k sqft500 Laurel Valley Rd, West Lake Hills, TX 78746ActiveMLS ID #7954928, Scott Joffe, Compass RE Texas, LLC. Unlock MLS
- $2,900,0004 bd4 ba4.2k sqft4905 Crestway Dr, Austin, TX 78731ActiveMLS ID #7767646, Urvi Naik, Compass RE Texas, LLC. Unlock MLS
