Skip main navigation
Sold for $386,650
  • $386,650

    5101 Dogwood Drive #Lt49, Battleboro, NC 27809

    4beds
    2,505sqft
    Single Family Residence
    Built in 2024
    0.59 Acres Lot
    $388,100 Zestimate®
    $154/sqft
    $2,419 Estimated rent

    Home value

    $388,100

    $369,000 - $408,000

    $2,419/mo

    Zestimate® history
    Loading
    Loading...

    Owner options

    List your home for rent

    $2,419/mo

    Rent Zestimate®

    Find your next renter with Zillow Rental Manager. Plus, with online applications, you can quickly screen prospective tenants – for free.

    Learn more

    $2,419/mo

    Rent Zestimate®

    Refinance and save

    $2,330/mo

    Est. payment

    Refinancing to a lower rate could help reduce your monthly payments and save thousands over the life of the loan.

    See today's rates

    $2,330/mo

    Est. payment

    Explore your selling options

    Work with a Zillow partner agent

    Leverage their expertise and Zillow's premium Showcase listings to get your home seen by more buyers.

    Get started

    List with your own agent

    Get your home in front of millions of buyers by listing it on Zillow.

    Learn how to do it

    Sell it yourself

    Take full control of how buyers see your home on Zillow by listing For Sale by Owner (FSBO).

    List your home

    What's special

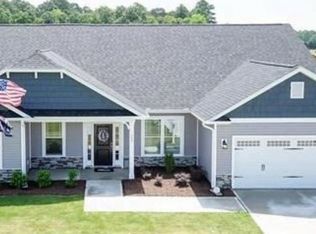
    MOVE IN READY!! WELCOME to your GORGEOUS RANCH style HOME located in our NEW COMMUNITY of MAGNOLIA ESTATES! This AMAZING 4 BEDROOM/ 2 1/2 BATH with 2505 HSF on ..59 Acre Lot! Lovely COVERED FRONT PORCH entrance. FOYER leads into your SPACIOUS Family Room with Corner Fireplace/Gas Logs, Eat-In Kitchen with AMAZING ISLAND and Pendant lighting, GRANITE COUNTERTOPS, CERAMIC TILE Backsplash, Soft Close Craftsman Cabinetry, and PANTRY. STAINLESS STEEL Appliances. Charming Master Suite includes TREY CEILING, Master Bath features 5' Shower and CERAMIC TILE Walls with BEAUTIFUL Cultured MARBLE Countertops, and Large WALK IN CLOSET. Laundry Room leads to your finished 2 Car Garage. Appealing exterior Vinyl with DESIRABLE Black Gutters. Step out back onto your LOVELY COVERED PORCH to enjoy and entertain your guest! COUNTY TAXES ONLY! Convenient to I-95 HWY & US HWY 64. HURRY to schedule your tour!!

    Zillow last checked:

    Listing updated:

    Listed by:

    Tammy Jackson 252-315-3661,

    Adams Homes Realty NC, Inc.,

    Merissa Jelonek 910-599-6293,

    Five County Specialists

    Bought with:

    Takyla Smith Hill, 297619

    Key Realty Solutions

    Source: Hive MLS,MLS#: 100428141MLS LogoOriginating MLS: Coastal Plains Association of Realtors

    Facts & features

    Interior

    Bedrooms & bathrooms
    • Bedrooms: 4
    • Bathrooms: 3
    • Full bathrooms: 2
    • 1/2 bathrooms: 1
    Rooms
    • Room types: Master Bedroom, Bedroom 2, Bedroom 3, Bedroom 4, Dining Room, Kitchen, Family Room
    Primary bedroom
    • Level: First
    • Dimensions: 20.9 x 13.8
    Bedroom 2
    • Level: First
    • Dimensions: 12.1 x 12.8
    Bedroom 3
    • Level: First
    • Dimensions: 12.11 x 13
    Bedroom 4
    • Level: First
    • Dimensions: 11.1 x 11.6
    Dining room
    • Level: First
    • Dimensions: 14.1 x 13.9
    Family room
    • Level: First
    • Dimensions: 23.3 x 22.4
    Kitchen
    • Level: First
    • Dimensions: 14.4 x 13
    Heating
    • Forced Air, Electric
    Cooling
    • Central Air
    Appliances
    • Included: Electric Oven, Built-In Microwave, Dishwasher
    • Laundry: Laundry Room
    Features
    • Master Downstairs, Walk-in Closet(s), Tray Ceiling(s), High Ceilings, Entrance Foyer, Kitchen Island, Ceiling Fan(s), Pantry, Walk-in Shower, Gas Log, Walk-In Closet(s)
    • Flooring: Carpet, Laminate, Vinyl
    • Attic: Pull Down Stairs
    • Has fireplace: Yes
    • Fireplace features: Gas Log
    Interior area
    • Total structure area: 2,505
    • Total interior livable area: 2,505 sqft

    Property

    Parking
    • Total spaces: 2
    • Parking features: Paved
    Features
    • Levels: One
    • Stories: 1
    • Patio & porch: Patio, Porch
    • Fencing: None
    Lot
    • Size: 0.59 Acres
    Details
    • Parcel number: 0
    • Zoning: RES
    • Special conditions: Standard

    Construction

    Type & style
    • Home type: SingleFamily
    • Property subtype: Single Family Residence
    Materials
    • Stone, Vinyl Siding
    • Foundation: Slab
    • Roof: Shingle
    Condition
    • New construction: Yes
    • Year built: 2024

    Utilities & green energy

    • Sewer: Septic Tank
    • Water: Public
    • Utilities for property: Water Available

    Community & HOA

    Community
    • Security: Smoke Detector(s)
    • Subdivision: Magnolia Estates
    HOA
    • Has HOA: Yes
    • Amenities included: Maintenance Common Areas
    • HOA fee: $250 monthly
    • HOA name: TBD
    Location
    • Region: Battleboro

    Financial & listing details

    • Price per square foot: $154/sqft
    • Tax assessed value: $2,024
    • Date on market: 8/31/2025
    • Cumulative days on market: 47 days
    • Listing agreement: Exclusive Right To Sell
    • Listing terms: Cash,Conventional,FHA,USDA Loan,VA Loan
    • Road surface type: Paved

    Price history

    DateEventPrice
    5/1/2024Sold$386,650$154/sqft
    Source: Hive MLS #100428141 Report a problem
    4/5/2024Pending sale$386,650$154/sqft
    Source: Hive MLS #100428141 Report a problem
    12/28/2023Listed for sale$386,650$154/sqft
    Source: Doorify MLS #10003552 Report a problem

    Public tax history

    Tax history is unavailable.

    Neighborhood: 27809

    Nearby schools

    GreatSchools rating
    Sell for more on Zillow
    Get a Zillow Showcase℠ listing at no additional cost and you could sell for .
    $388,100
    2% more
    +$7,762
    With Zillow Showcase(estimated)
    $395,862
    Sell for more on Zillow
    Get a Zillow Showcase℠ listing at no additional cost and you could sell for .
    $388,100
    2% more
    +$7,762
    With Zillow Showcase(estimated)
    $395,862