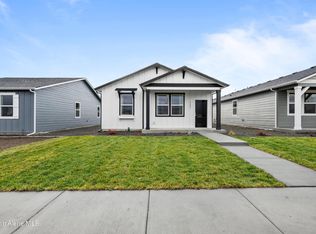
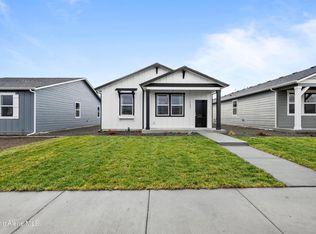
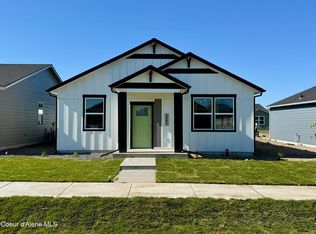
Located in the Parkland Neighborhood off of Prairie & Meyer, this 1 year old, Phoenix floorplan by Architerra has all the upgrades!
.25 acre corner lot with RV parking, 3 car garage, large lot with full sprinkler system and fully fenced yard. This community offers multiple parks near by with basketball courts, pickle ball courts, playgrounds and walking paths.
Home has main level living with a bedroom and full bathroom on the main level along with an oversized living room and 9 ft ceilings.
Kitchen has a walk in pantry, stainless steel appliances to include a glass top range, built in microwave, dishwasher and refrigerator. Island with quartz counter tops and lots of cabinet space.
Laundry room has washer/electric dryer hookups.
Upstairs has a loft space, master bedroom with en-suite bathroom, double vanity and walk in closet. 2 additional bedrooms and a hallway bathroom.
Rent is $3,100/month. Tenant pays all utilities separately.
1 year lease required
(1) dog might be ok with owner approval. No dog under 2 years old, no aggressive breeds and no dogs over 50lbs. $500 refundable pet deposit and $50 monthly pet rent required.
650+ credit
no co-signers
no criminal
Visit our company website to join one of our open house showings or apply on-line. We do not rent homes sight un-seen. We do NOT accept Zillow applications or showing requests.
Drive by and take a look but please do NOT disturb the current tenant.
Tenant is responsible for all lawn care and snow removal.
$40 application fee per adult
security deposit is equal to 1 months rent
no last months rent required at move in to be held in escrow
1 year lease required
tenant pays all utilities separately
tenant is responsible for all lawn care and snow removal
(1) dog might be ok with owner approval. No dog over 50 lbs, no dog under 2 years old, no aggressive breeds.
No co-signers
650+ credit
No criminal history
House for rent
$3,100/mo
Fees may apply
5101 E Aquila Ave, Post Falls, ID 83854
4beds
2,430sqft
Price may not include required fees and charges. Price shown reflects the lease term provided. Learn more|
Single family residence
Available Fri Jul 31 2026
Small dogs OK
Central air
Hookups laundry
Attached garage parking
Forced air
What's special
Rv parkingGlass top rangeStainless steel appliancesBuilt in microwaveMain level livingFully fenced yardWalk in closet
- 2 days |
- -- |
- -- |
Zillow last checked:
Listing updated:
Travel times

Let’s turn your rent into credit progress
Build credit history with every on-time payment and get credit for the payment you’re already making.
Facts & features
Interior
Bedrooms & bathrooms
- Bedrooms: 4
- Bathrooms: 3
- Full bathrooms: 3
Heating
- Forced Air
Cooling
- Central Air
Appliances
- Included: Dishwasher, Freezer, Microwave, Oven, Refrigerator, WD Hookup
- Laundry: Hookups
Features
- WD Hookup, Walk In Closet, Walk-In Closet(s)
- Flooring: Carpet, Hardwood
Interior area
- Total interior livable area: 2,430 sqft
Property
Parking
- Parking features: Attached, Garage
- Has attached garage: Yes
- Details: Contact manager
Features
- Exterior features: 9 ft ceilings, Heating system: Forced Air, No Utilities included in rent, Sprinkler System, Walk In Closet, main floor bedroom, stainless steel appliances
- Fencing: Fenced Yard
Details
- Parcel number: PL9080620010
Construction
Type & style
- Home type: SingleFamily
- Property subtype: Single Family Residence
Community & HOA
Location
- Region: Post Falls
Financial & listing details
- Lease term: 1 Year
Price history
| Date | Event | Price |
|---|---|---|
| 7/15/2026 | Listed for rent | $3,100$1/sqft |
Source: Zillow Rentals Report a problem | ||
| 5/15/2025 | Sold | -- |
Source: | ||
| 4/18/2025 | Pending sale | $615,000$253/sqft |
Source: | ||
Neighborhood: 83854
Nearby schools
GreatSchools rating
- 5/10TREATY ROCK ELEMENTARYGrades: K-5Distance: 0.3 mi
- 7/10Post Falls Middle SchoolGrades: 6-8Distance: 3.2 mi
- 2/10New Vision Alternative SchoolGrades: 9-12Distance: 3.7 mi