Escape the noise of the city and discover the beauty of true Texas country living in this inviting 3-bedroom, 3-bath home located in the highly sought-after Avalon ISD. Situated on 2 scenic acres and surrounded by peaceful open land and grazing cattle, this property offers the privacy, space, and lifestyle so many buyers are searching for. Start your mornings with coffee on the expansive porch as the sun rises across the countryside, and unwind in the evenings with unforgettable Texas sunsets and wide open views in every direction. Inside, the home features a spacious and functional layout designed for comfort, including generous living areas perfect for gathering, three full bathrooms for convenience, and an oversized primary suite that serves as a true retreat at the end of the day. Whether you're looking for room to breathe, space for outdoor activities, or simply a slower pace of life, this property delivers. Enjoy the best of both worlds peaceful rural surroundings with the convenience of town just a short drive away. Homes offering this much land, privacy, and charm in Avalon ISD are rare. Schedule your private showing today and experience the lifestyle this beautiful property has to offer. Buyers and buyers agent to verify all information
Sold
Price Unknown
5101 Fm 55, Italy, TX 76651
3beds
2,806sqft
Single Family Residence
Built in 1950
2 Acres Lot
$330,000 Zestimate®
$--/sqft
$2,530 Estimated rent
Home value
$330,000
$314,000 - $347,000
$2,530/mo
Zestimate® history
Owner options
List your home for rent
$2,530/mo
Rent Zestimate®
Find your next renter with Zillow Rental Manager. Plus, with online applications, you can quickly screen prospective tenants – for free.
$2,530/mo
Rent Zestimate®
Refinance and save
Refinancing to a lower rate could help reduce your monthly payments and save thousands over the life of the loan.
Explore your selling options
Work with a Zillow partner agent
Leverage their expertise and Zillow's premium Showcase listings to get your home seen by more buyers.
Get startedList with your own agent
Get your home in front of millions of buyers by listing it on Zillow.
Learn how to do itSell it yourself
Take full control of how buyers see your home on Zillow by listing For Sale by Owner (FSBO).
List your homeWhat's special
Expansive porchPeaceful rural surroundings
Zillow last checked:
Listing updated:
Listed by:
Eric Keathly 0668547 972-877-1996,
Texas Premier Realty North Cen 972-877-1996
Bought with:
Jennifer Keathly, 0634983
Texas Premier Realty North Cen
Source: NTREIS,MLS#: 21327689
Facts & features
Interior
Bedrooms & bathrooms
- Bedrooms: 3
- Bathrooms: 3
- Full bathrooms: 3
Primary bedroom
- Features: Built-in Features, Ceiling Fan(s), Fireplace
- Level: First
- Dimensions: 32 x 23
Bedroom
- Features: Ceiling Fan(s)
- Level: First
- Dimensions: 11 x 17
Bedroom
- Features: Ceiling Fan(s)
- Level: First
- Dimensions: 10 x 12
Primary bathroom
- Features: Built-in Features, Jetted Tub, Sitting Area in Primary, Solid Surface Counters, Separate Shower
- Level: First
- Dimensions: 11 x 16
Dining room
- Features: Ceiling Fan(s)
- Level: First
- Dimensions: 11 x 11
Other
- Features: Solid Surface Counters, Separate Shower
- Level: First
- Dimensions: 11 x 14
Other
- Features: Solid Surface Counters
- Level: First
- Dimensions: 7 x 6
Kitchen
- Features: Built-in Features, Ceiling Fan(s), Eat-in Kitchen, Solid Surface Counters
- Level: First
- Dimensions: 10 x 14
Laundry
- Level: First
- Dimensions: 7 x 12
Living room
- Features: Ceiling Fan(s), Fireplace
- Level: First
- Dimensions: 24 x 14
Mud room
- Level: First
- Dimensions: 10 x 8
Heating
- Central, Heat Pump
Cooling
- Central Air
Appliances
- Included: Electric Range, Gas Water Heater, Microwave
Features
- Wet Bar, Decorative/Designer Lighting Fixtures, Natural Woodwork, Walk-In Closet(s)
- Flooring: Tile, Wood
- Has basement: No
- Number of fireplaces: 2
- Fireplace features: Living Room, Masonry
Interior area
- Total interior livable area: 2,806 sqft
Property
Parking
- Total spaces: 2
- Parking features: Attached Carport, Covered, Driveway, Other
- Carport spaces: 2
Accessibility
- Accessibility features: Accessible Entrance
Features
- Levels: One
- Stories: 1
- Patio & porch: Covered, Deck
- Exterior features: Deck
- Pool features: None
- Fencing: Barbed Wire
Lot
- Size: 2 Acres
- Features: Acreage
Details
- Parcel number: 189983
Construction
Type & style
- Home type: SingleFamily
- Architectural style: Traditional,Detached
- Property subtype: Single Family Residence
Materials
- Foundation: Pillar/Post/Pier
- Roof: Composition
Condition
- Resale
- Year built: 1950
Utilities & green energy
- Sewer: Septic Tank
- Water: Public
- Utilities for property: Electricity Connected, Septic Available, Separate Meters, Water Available
Community & HOA
Community
- Subdivision: S Richardson
HOA
- Has HOA: No
Location
- Region: Italy
Financial & listing details
- Annual tax amount: $3,216
- Date on market: 7/10/2026
- Cumulative days on market: 70 days
- Listing terms: Cash,Conventional,USDA Loan
Price history
| Date | Event | Price |
|---|---|---|
| 8/17/2026 | Sold | -- |
Source: NTREIS #21327689 Report a problem | ||
| 7/17/2026 | Pending sale | $369,000$132/sqft |
Source: NTREIS #21327689 Report a problem | ||
| 7/10/2026 | Contingent | $369,000$132/sqft |
Source: NTREIS #21327689 Report a problem | ||
| 7/10/2026 | Listed for sale | $369,000$132/sqft |
Source: NTREIS #21327689 Report a problem | ||
| 7/1/2026 | Listing removed | $369,000$132/sqft |
Source: NTREIS #21243999 Report a problem | ||
| 6/13/2026 | Contingent | $369,000$132/sqft |
Source: NTREIS #21243999 Report a problem | ||
| 5/7/2026 | Price change | $369,000-2.6%$132/sqft |
Source: NTREIS #21243999 Report a problem | ||
| 4/21/2026 | Listed for sale | $379,000-2.6%$135/sqft |
Source: NTREIS #21243999 Report a problem | ||
| 3/20/2026 | Listing removed | $389,000$139/sqft |
Source: NTREIS #21194065 Report a problem | ||
| 3/1/2026 | Listed for sale | $389,000-2.5%$139/sqft |
Source: NTREIS #21194065 Report a problem | ||
| 3/1/2026 | Listing removed | $399,000$142/sqft |
Source: NTREIS #21044536 Report a problem | ||
| 2/10/2026 | Price change | $399,000-1.5%$142/sqft |
Source: NTREIS #21044536 Report a problem | ||
| 1/27/2026 | Price change | $405,000-2.4%$144/sqft |
Source: NTREIS #21044536 Report a problem | ||
| 11/7/2025 | Price change | $415,000-1.8%$148/sqft |
Source: NTREIS #21044536 Report a problem | ||
| 10/24/2025 | Price change | $422,500-0.6%$151/sqft |
Source: NTREIS #21044536 Report a problem | ||
| 9/26/2025 | Listed for sale | $425,000+70%$151/sqft |
Source: NTREIS #21044536 Report a problem | ||
| 8/12/2022 | Sold | -- |
Source: NTREIS #20114215 Report a problem | ||
| 7/19/2022 | Pending sale | $250,000$89/sqft |
Source: NTREIS #20114215 Report a problem | ||
| 7/19/2022 | Listed for sale | $250,000$89/sqft |
Source: NTREIS #20114215 Report a problem | ||
| 7/19/2022 | Pending sale | $250,000$89/sqft |
Source: NTREIS #20114215 Report a problem | ||
| 7/14/2022 | Listed for sale | $250,000$89/sqft |
Source: NTREIS #20114215 Report a problem | ||
Public tax history
Tax history is unavailable.
Neighborhood: 76651
Nearby homes
- $349,5003 bd3 ba2.8k sqft5101 N Fm 55, Avalon, TX 76651Off Market
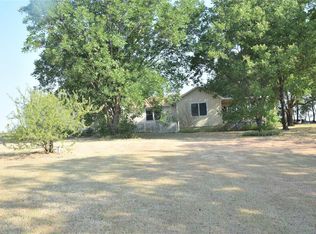
- $--3 bd1 ba1.6k sqft5150 Fm 55, Avalon, TX 76623Sold
- $457,5003 bd2 ba1.6k sqft5171 Fm 55, Italy, TX 76651Off Market
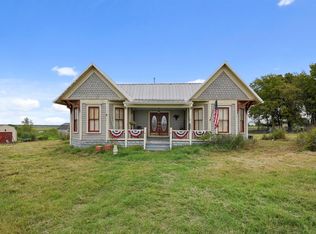
- $104,400-- bd-- ba644 sqft5201 Fm 55, Italy, TX 76651Off Market
- $595,3003 bd2 ba2.1k sqft5000 Fm 55, Waxahachie, TX 75165Off Market
- $221,800-- bd-- ba976 sqft152 Hughes Cemetery Rd, Italy, TX 76651Off Market
- $263,0003 bd1 ba1.4k sqft162 Hughes Cemetery Rd, Italy, TX 76651Off Market
- $239,9003 bd2 ba1.1k sqft5231 Fm 55, Avalon, TX 76623Off Market
Nearby schools
GreatSchools rating
- 5/10Avalon SchoolGrades: PK-12Distance: 1.2 mi
Schools provided by the listing agent
- Elementary: Avalon
- Middle: Avalon
- High: Avalon
- District: Avalon ISD
Source: NTREIS. This data may not be complete. We recommend contacting the local school district to confirm school assignments for this home.
Get a cash offer in 3 minutes
Find out how much your home could sell for in as little as 3 minutes with a no-obligation cash offer.
Estimated market value
$330,000
Get a cash offer in 3 minutes
Find out how much your home could sell for in as little as 3 minutes with a no-obligation cash offer.
Estimated market value
$330,000
- Texas
- Ellis County
- Italy
- 76651
- 5101 Fm 55
