Skip main navigation
Off market
  • $500,700

    5101 Forest Ridge Dr #5101, Mc Donald, PA 15057

    4beds
    --sqft
    SingleFamily
    Built in ----
    0.39 Acres Lot
    $500,700 Zestimate®
    $--/sqft
    $3,031 Estimated rent

    Home value

    $500,700

    $456,000 - $546,000

    $3,031/mo

    Zestimate® history
    Loading
    Loading...

    Owner options

    List your home for rent

    $3,031/mo

    Rent Zestimate®

    Find your next renter with Zillow Rental Manager. Plus, with online applications, you can quickly screen prospective tenants – for free.

    Learn more

    $3,031/mo

    Rent Zestimate®

    Refinance and save

    $3,407/mo

    Est. payment

    Refinancing to a lower rate could help reduce your monthly payments and save thousands over the life of the loan.

    See today's rates

    $3,407/mo

    Est. payment

    Explore your selling options

    Work with a Zillow partner agent

    Leverage their expertise and Zillow's premium Showcase listings to get your home seen by more buyers.

    Get started

    List with your own agent

    Get your home in front of millions of buyers by listing it on Zillow.

    Learn how to do it

    Sell it yourself

    Take full control of how buyers see your home on Zillow by listing For Sale by Owner (FSBO).

    List your home

    What's special

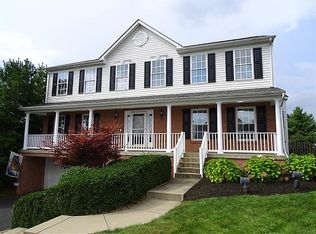
    Enjoy this must see former Ryan Homes Model at the Gateway to the community of Forest Ridge. Enter the spacious two story entry with split Dining Room and Multi Purpose Room (Office or Living Room) Follow the hall to the wide open Kitchen and attached Morning Room with upgraded Stainless Steel Appliances and an Over-sized Kitchen Island with seating. The Family Room also adds to the party with its access to the Kitchen/Morning Room with it's Gas Fireplace and windows for plenty of natural light. The Owners Suite is complete with jet tub and 5' Shower and Dual Closets with additional storage. 3 nice sized bedrooms (one with hardwood floor) combine for 4 total. The walk out basement is finished with track lighting included. A finished laundry/2nd Kitchen area also graces the basement with an additional storage space. Outside enjoy the mature landscape, deck, poured patio and fire pit pad with rock seating. Added bonus-Automatic sprinkler system.

    This property is not currently displayed as for sale or rent on Zillow. This may be different from what's on other websites or public sources.
    Facts & features

    Interior

    Bedrooms & bathrooms
    • Bedrooms: 4
    • Bathrooms: 4
    • Full bathrooms: 3
    • 1/2 bathrooms: 1
    Features
    • Basement: 1

    Property

    Parking
    • Total spaces: 2
    Lot
    • Size: 0.39 Acres

    Construction

    Type & style
    • Home type: SingleFamily

    Community & HOA

    Location
    • Region: Mc Donald

    Financial & listing details

    • Inclusions: Dishwasher, Electric Stove, Wall to Wall Carpet, Window Treatments, Auto Door on Garage, Multi-Pane Windows, Pantry, Disposal, Microwave Oven, Screens, Kitchen Island, Jet Spray Tub, Intercom System

    Price history

    Price history is unavailable.

    Public tax history

    Tax history is unavailable.

    Neighborhood: 15057

    Nearby schools

    GreatSchools rating
    Schools provided by the listing agent
    • District: South Fayette

    Source: The MLS. This data may not be complete. We recommend contacting the local school district to confirm school assignments for this home.

    Sell for more on Zillow
    Get a Zillow Showcase℠ listing at no additional cost and you could sell for .
    $500,700
    2% more
    +$10,014
    With Zillow Showcase(estimated)
    $510,714
    Sell for more on Zillow
    Get a Zillow Showcase℠ listing at no additional cost and you could sell for .
    $500,700
    2% more
    +$10,014
    With Zillow Showcase(estimated)
    $510,714