Welcome to your ideal residence within sought after Country Place, a Carrollwood Community” This magnificent 5-bedroom, 3-bathroom home not only exudes ambiance but also offers practicality with a separate mother-in-law efficiency featuring its own private entrance—an excellent opportunity for additional income or accommodating guests. Situated on a sizable corner lot, this residence offers both seclusion and room to roam, complemented by a picturesque stone courtyard. Inside, the kitchen's inviting atmosphere includes upgraded appliances, ample cabinets, stone counters, breakfast bar and dining nook, that promises delightful moments shared with loved ones. The adjoining great room with soaring sunlight is perfect for entertainment and relaxation. This home provides for a split bedroom plan, with the master bedroom featuring a ensuite bathroom with a jacuzzi, vanity and walk in closet. All secondary bedrooms are nicely sized with adequate closet space and built for comfort. Perfect for entertaining, this home offers an abundance of outdoor living and dining space, including a fenced-in yard for added privacy and security. Discover relaxation and recreation with a tiled and screened lanai, expansive deck, and an added air-conditioned storage shed. Additionally, a dedicated dog run caters to your furry companions. Prepare to be amazed by the numerous upgrades enhancing both ambiance and convenience. The property boasts recent upgrades all within 2021 - 2023 including a New Roof, AC unit, Water Heater, New Front and Back Vinyl Double Pane Hurricane Proof Windows, New Kitchen Cabinets, Granite Counters, Ceramic Tile and Vinyl Fence. Surrounding the property. With low HOA fees and no CDD, this home is not only a treasure but also a wise investment. The Country Place Community amenities include a neighborhood park, playground, and basketball court. Positioned conveniently near top-rated schools, Northdale Golf and Tennis Club, and major transportation routes, this home offers unparalleled accessibility to essential amenities and attractions. Don't miss out on this incredible opportunity to make this turnkey residence your own. Schedule a viewing today and envision the lifestyle you've always dreamed of!
Sold for $469,000
$469,000
5101 GARDEN VALE AVENUE, TAMPA, FL 33624
5beds
1,905sqft
Single Family Residence
Built in 1983
9,504 Square Feet Lot
$483,100 Zestimate®
$246/sqft
$2,859 Estimated rent
Home value
$483,100
$459,000 - $507,000
$2,859/mo
Zestimate® history
Owner options
List your home for rent
$2,859/mo
Rent Zestimate®
Find your next renter with Zillow Rental Manager. Plus, with online applications, you can quickly screen prospective tenants – for free.
$2,859/mo
Rent Zestimate®
Refinance and save
$3,263/mo
Est. payment
Refinancing to a lower rate could help reduce your monthly payments and save thousands over the life of the loan.
$3,263/mo
Est. payment
Explore your selling options
Work with a Zillow partner agent
Leverage their expertise and Zillow's premium Showcase listings to get your home seen by more buyers.
Get startedList with your own agent
Get your home in front of millions of buyers by listing it on Zillow.
Learn how to do itSell it yourself
Take full control of how buyers see your home on Zillow by listing For Sale by Owner (FSBO).
List your homeWhat's special
Zillow last checked:
Listing updated:
Listed by:
C. Michele Norris 813-352-8765,
RE/MAX REALTY UNLIMITED 813-684-0016
Bought with:
Ericson Castillo Galindez, 3531626
HOMETRUST REALTY GROUP
Source: Stellar MLS,MLS#: T3525397 Originating MLS: Tampa
Originating MLS: Tampa
Facts & features
Interior
Bedrooms & bathrooms
- Bedrooms: 5
- Bathrooms: 3
- Full bathrooms: 3
Rooms
- Room types: Great Room, Utility Room, Storage Rooms
Primary bedroom
- Features: Ceiling Fan(s), En Suite Bathroom, Walk-In Closet(s)
- Level: First
- Dimensions: 16x12
Bedroom 1
- Features: Ceiling Fan(s), Built-in Closet
- Level: First
- Dimensions: 12x10
Bedroom 3
- Features: Ceiling Fan(s), Built-in Closet
- Level: First
- Dimensions: 11x10
Bathroom 1
- Features: Garden Bath, Tub With Shower
- Level: First
- Dimensions: 9x8
Bathroom 2
- Features: Ceiling Fan(s), Built-in Closet
- Level: First
- Dimensions: 12x10
Dinette
- Level: First
- Dimensions: 11x8
Great room
- Level: First
- Dimensions: 17x22
Kitchen
- Features: Breakfast Bar, Stone Counters
- Level: First
- Dimensions: 12x11
Heating
- Central, Electric
Cooling
- Central Air
Appliances
- Included: Dishwasher, Disposal, Dryer, Range, Refrigerator, Washer
- Laundry: Inside
Features
- Ceiling Fan(s), High Ceilings, Open Floorplan, Split Bedroom, Walk-In Closet(s)
- Flooring: Ceramic Tile
- Doors: Sliding Doors
- Has fireplace: No
Interior area
- Total structure area: 2,317
- Total interior livable area: 1,905 sqft
Property
Parking
- Parking features: Converted Garage, Driveway, Parking Pad
- Has uncovered spaces: Yes
Features
- Levels: One
- Stories: 1
- Patio & porch: Covered, Deck, Enclosed, Patio, Rear Porch, Screened
- Exterior features: Courtyard, Lighting, Private Mailbox, Sidewalk
- Fencing: Board,Fenced,Wood
Lot
- Size: 9,504 Square Feet
- Dimensions: 88 x 108
- Features: Corner Lot, In County, Landscaped, Sidewalk
- Residential vegetation: Mature Landscaping
Details
- Additional structures: Shed(s)
- Parcel number: U3127180PY00000800016.0
- Zoning: PD
- Special conditions: None
Construction
Type & style
- Home type: SingleFamily
- Architectural style: Contemporary,Ranch
- Property subtype: Single Family Residence
Materials
- Block, Stucco
- Foundation: Slab
- Roof: Shingle
Condition
- New construction: No
- Year built: 1983
Utilities & green energy
- Sewer: Public Sewer
- Water: Public
- Utilities for property: BB/HS Internet Available, Cable Available, Electricity Connected, Public, Sewer Connected, Street Lights
Community & HOA
Community
- Features: Park, Playground
- Pet fee: $0 monthly
- Subdivision: COUNTRY PLACE WEST UNIT II
HOA
- Has HOA: Yes
- HOA fee: $10 monthly
- HOA name: Melinda S.
- HOA phone: 813-600-1100
Location
- Region: Tampa
Financial & listing details
- Price per square foot: $246/sqft
- Tax assessed value: $346,953
- Annual tax amount: $2,920
- Date on market: 5/9/2024
- Cumulative days on market: 31 days
- Listing terms: Cash,Conventional,FHA,VA Loan
- Ownership: Fee Simple
- Total actual rent: 0
- Electric utility on property: Yes
- Road surface type: Paved
Price history
| Date | Event | Price |
|---|---|---|
| 7/30/2024 | Sold | $469,000+2.2%$246/sqft |
Source:  Stellar MLS #T3525397 Report a problem Stellar MLS #T3525397 Report a problem | ||
| 6/10/2024 | Pending sale | $459,000$241/sqft |
Source: Stellar MLS #T3525397 Report a problem | ||
| 6/1/2024 | Price change | $459,000-0.2%$241/sqft |
Source: Stellar MLS #T3525397 Report a problem | ||
| 5/9/2024 | Listed for sale | $460,000+108.1%$241/sqft |
Source: Stellar MLS #T3525397 Report a problem | ||
| 9/11/2019 | Sold | $221,100-3.4%$116/sqft |
Source: Stellar MLS #T3184537 Report a problem | ||
| 7/3/2019 | Listed for sale | $228,900+51.6%$120/sqft |
Source: REALNET FLORIDA REAL ESTATE #T3184537 Report a problem | ||
| 9/9/2011 | Listing removed | $1,495$1/sqft |
Source: TNC Report a problem | ||
| 7/16/2011 | Price change | $1,495-6.3%$1/sqft |
Source: TNC Report a problem | ||
| 7/10/2011 | Listed for rent | $1,595$1/sqft |
Source: TNC Report a problem | ||
| 4/14/2004 | Sold | $151,000+37.4%$79/sqft |
Source: Public Record Report a problem | ||
| 8/6/1999 | Sold | $109,900$58/sqft |
Source: Public Record Report a problem | ||
Public tax history
| Year | Property taxes | Tax assessment |
|---|---|---|
| 2025 | $6,287 +106.6% | $346,953 +95.4% |
| 2024 | $3,044 +4.2% | $177,584 +3% |
| 2023 | $2,920 +6.3% | $172,412 +3% |
| 2022 | $2,746 +1.8% | $167,390 +3% |
| 2021 | $2,698 +3.3% | $162,515 +1.4% |
| 2020 | $2,612 -0.5% | $160,271 -1.5% |
| 2019 | $2,626 | $162,705 +1.9% |
| 2018 | $2,626 +2.1% | $159,671 -1.1% |
| 2017 | $2,572 +1.6% | $161,514 +8.6% |
| 2016 | $2,532 -21.4% | $148,661 +10% |
| 2015 | $3,222 +16.3% | $135,146 +10% |
| 2014 | $2,770 | $122,860 +10% |
| 2013 | $2,770 +15.6% | $111,691 +10% |
| 2012 | $2,395 -9.6% | $101,537 -10.9% |
| 2011 | $2,651 -1.7% | $113,938 -2.6% |
| 2010 | $2,696 +28.2% | $116,975 -8.5% |
| 2009 | $2,103 -41.5% | $127,891 -20.5% |
| 2008 | $3,592 -13.3% | $160,889 -15.8% |
| 2007 | $4,142 -3.8% | $191,064 +4.7% |
| 2006 | $4,305 +19.5% | $182,544 +25.3% |
| 2005 | $3,603 | $145,714 +18.8% |
| 2004 | -- | $122,671 +25.9% |
| 2003 | -- | $97,421 +2.4% |
| 2002 | -- | $95,138 +1.6% |
| 2001 | -- | $93,640 +3% |
| 2000 | $1,860 | $90,913 |
Find assessor info on the county website
Neighborhood: 33624
Nearby homes
- $432,7004 bd2 ba1.4k sqft5103 Garden Vale Ave, Tampa, FL 33624Off Market

- $411,4003 bd2 ba1.3k sqft15838 Country Lake Dr, Tampa, FL 33624Off Market
- $419,9003 bd2 ba1.4k sqft5102 Garden Vale Ave, Tampa, FL 33624Off Market

- $458,9004 bd2 ba1.5k sqft15840 Country Lake Dr, Tampa, FL 33624Off Market
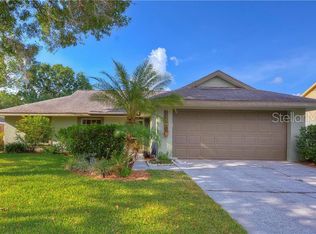
- $410,0003 bd2 ba1.3k sqft5105 Garden Vale Ave, Tampa, FL 33624Sold
- $409,1003 bd2 ba1.4k sqft5016 Pennsbury Dr, Tampa, FL 33624Off Market
- $455,9003 bd2 ba1.3k sqft5014 Pennsbury Dr, Tampa, FL 33624Off Market
- $440,0003 bd2 ba1.4k sqft5104 Garden Vale Ave, Tampa, FL 33624Sold
Nearby schools
GreatSchools rating
- 10/10Northwest Elementary SchoolGrades: PK-5Distance: 1.1 mi
- 6/10Hill Middle SchoolGrades: 6-8Distance: 0.9 mi
- 7/10Steinbrenner High SchoolGrades: 9-12Distance: 4.3 mi
Schools provided by the listing agent
- Elementary: Northwest-HB
- Middle: Hill-HB
- High: Steinbrenner High School
Source: Stellar MLS. This data may not be complete. We recommend contacting the local school district to confirm school assignments for this home.
Get a cash offer in 3 minutes
Find out how much your home could sell for in as little as 3 minutes with a no-obligation cash offer.
Estimated market value
$483,100
Get a cash offer in 3 minutes
Find out how much your home could sell for in as little as 3 minutes with a no-obligation cash offer.
Estimated market value
$483,100
- Florida
- Hillsborough County
- Greater Northdale
- 33624
- 5101 GARDEN VALE AVENUE
Nearby cities
Nearby zip codes
Other Greater Northdale Topics
- Apartments for Rent in 33624
- Houses for Sale in 33624
- Houses for Rent in 33624
- 33624 Real Estate
- Greater Northdale Condos
- Houses for Sale in Greater Northdale
- Newest Listings in Greater Northdale
- Greater Northdale Home Values
- Greater Northdale Real Estate Agents
- Greater Northdale Refinance
- Greater Northdale Mortgage Rates
