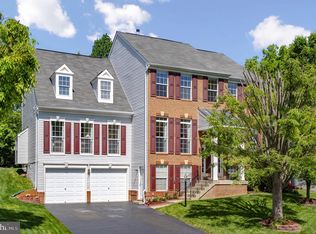
Welcome to this expansive 7-bedroom home, which spans over 5000 sq ft and exudes charm from its brick front façade to its location, nestled at the end of a quiet cul-de-sac in the community of Saratoga Hunt. Upon entering the open 2-story foyer, you'll be greeted by the warmth of the freshly painted interior and the new hardwood flooring and carpet. The main floor features a formal dining room and living room, but the heart of the home is the spacious family room which flows seamlessly to the kitchen. Perfect for entertaining! The renovated gourmet kitchen comes with granite countertops, double wall ovens, stainless steel appliances, walk in pantry, and a center island with breakfast bar. The laundry room makes the perfect mudroom off the kitchen and great transition to the home. There is a main level bedroom with a full bathroom creating a flexible room for a home office or spare bedroom. Upstairs, the spacious primary bedroom suite offers a sitting room, separate walk-in closets, and a luxurious renovated bathroom with dual vanities and a seamless glass shower. Four additional spacious bedrooms and two full baths complete the upper level. The lower level boasts a versatile open space ideal for large gatherings or movie nights. The kitchenette comes with a full-size refrigerator and convenient storage. There is ample room for living with a full bathroom, 7th bedroom and 8th (non-conforming) bedroom. This in-law suite makes the perfect space for guests or multi-generational living. Step outside to the private backyard, where you can relax on the deck or host a party on your patio which is already pre-wired for a hot tub. Additional features include a dual staircase, gas fireplace, coffered ceiling, updated lighting fixtures, crown molding, ceiling fans, and a 2-car garage. With its prime location close to shopping yet tucked away in a quiet neighborhood, this home offers the perfect blend of convenience and tranquility. Don't miss the opportunity to make this turn-key property your own and experience the pride of ownership in every detail. Roof 2020, Hot water heater 2020, DW, Refrig, Cooktop 2023.
Sold for $904,100
Zillow last checked:
Listing updated:
Bought with:
Sanjit Saha, 0225216657
BNI Realty
Source: Bright MLS,MLS#: VAPW2066472
Price history
| Date | Event | Price |
|---|---|---|
| 4/11/2024 | Sold | $904,100+6.4%$186/sqft |
Source:  Bright MLS #VAPW2066472 Report a problem Bright MLS #VAPW2066472 Report a problem | ||
| 3/12/2024 | Pending sale | $850,000$175/sqft |
Source: Bright MLS #VAPW2066472 Report a problem | ||
| 3/8/2024 | Listed for sale | $850,000+102.9%$175/sqft |
Source: Bright MLS #VAPW2066472 Report a problem | ||
| 4/20/2009 | Sold | $419,000+0.5%$86/sqft |
Source: Public Record Report a problem | ||
| 2/27/2009 | Listed for sale | $416,900-42.5%$86/sqft |
Source: Remax Allegiance #PW6991091 Report a problem | ||
| 7/21/2005 | Sold | $725,000+52.5%$149/sqft |
Source: Public Record Report a problem | ||
| 7/14/2004 | Sold | $475,545$98/sqft |
Source: Public Record Report a problem | ||
Nearby homes
- $903,8006 bd3 ba5.5k sqft5100 Gate Post Ct, Woodbridge, VA 22193Off Market
- $773,5005 bd4 ba3.3k sqft5105 Gate Post Ct, Woodbridge, VA 22193Off Market
- $746,2004 bd3 ba2.8k sqft14716 Parson Weems Loop, Woodbridge, VA 22193Off Market
- $750,0005 bd4 ba3.1k sqft14720 Parson Weems Loop, Woodbridge, VA 22193Sold
Get a cash offer in 3 minutes
Find out how much your home could sell for in as little as 3 minutes with a no-obligation cash offer.
Estimated market value
$921,600
