Charming and in pristine condition, this one-level home is on a quiet cul-de-sac street with no through traffic. This home has a nice, easy flow, and each room has vaulted ceilings, natural light, and fresh paint. The entryway is flanked by formal living and dining areas, with an arched opening into the spacious kitchen, which is filled with natural light. The kitchen is open to the breakfast area and family room, which has wood flooring and a fireplace with gas logs. Windows across the back give a serene view of the patio and backyard. The primary bedroom has an ensuite bathroom with dual sinks, separate tub and shower, and a generous walk-in closet. Move-in ready, with crisp off-white carpet in the bedrooms and formals, and wood in the traffic areas and family room. The backyard is the perfect size for low maintenance living, with a spacious patio covered by a wood arbor with a ceiling fan, and a wood privacy fence. Kitchen is plumbed for gas range option. Hot water heater replaced 2023, HVAC 2017, dishwasher 2024, and bonus- the washer and dryer stay. There is a lovely greenbelt which runs through the neighborhood on Avery, off of Lake Forest. It's an easy walk to the elementary school. The neighborhood has a nice pool and baby pool, and HOA dues are a fraction of other neighborhoods!
Sold
Price Unknown
5101 Geranium Ct, McKinney, TX 75070
3beds
1,832sqft
Single Family Residence
Built in 2000
4,791 Square Feet Lot
$371,300 Zestimate®
$--/sqft
$2,186 Estimated rent
Home value
$371,300
$349,000 - $394,000
$2,186/mo
Zestimate® history
Owner options
List your home for rent
$2,186/mo
Rent Zestimate®
Find your next renter with Zillow Rental Manager. Plus, with online applications, you can quickly screen prospective tenants – for free.
$2,186/mo
Rent Zestimate®
Refinance and save
$350/mo
Est. payment
Refinancing to a lower rate could help reduce your monthly payments and save thousands over the life of the loan.
$350/mo
Est. payment
Explore your selling options
Work with a Zillow partner agent
Leverage their expertise and Zillow's premium Showcase listings to get your home seen by more buyers.
Get startedList with your own agent
Get your home in front of millions of buyers by listing it on Zillow.
Learn how to do itSell it yourself
Take full control of how buyers see your home on Zillow by listing For Sale by Owner (FSBO).
List your homeWhat's special
Fireplace with gas logsWood privacy fenceFresh paintNatural lightQuiet cul-de-sac streetGenerous walk-in closetVaulted ceilings
Zillow last checked:
Listing updated:
Listed by:
Ann-Marie Garner 0484191 972-387-0300,
Ebby Halliday, REALTORS 972-387-0300
Bought with:
Shelly Nalls, 0675262
OnDemand Realty
Source: NTREIS,MLS#: 21072421
Facts & features
Interior
Bedrooms & bathrooms
- Bedrooms: 3
- Bathrooms: 2
- Full bathrooms: 2
Primary bedroom
- Features: Ceiling Fan(s), Dual Sinks, En Suite Bathroom, Garden Tub/Roman Tub, Separate Shower, Walk-In Closet(s)
- Level: First
- Dimensions: 16 x 15
Bedroom
- Features: Ceiling Fan(s)
- Level: First
- Dimensions: 13 x 11
Bedroom
- Features: Ceiling Fan(s), Walk-In Closet(s)
- Level: First
- Dimensions: 12 x 12
Breakfast room nook
- Level: First
- Dimensions: 13 x 9
Dining room
- Level: First
- Dimensions: 13 x 11
Family room
- Features: Ceiling Fan(s), Fireplace
- Level: First
- Dimensions: 16 x 13
Kitchen
- Features: Breakfast Bar, Built-in Features, Pantry
- Level: First
- Dimensions: 13 x 13
Living room
- Level: First
- Dimensions: 14 x 12
Heating
- Natural Gas
Cooling
- Central Air
Appliances
- Included: Some Gas Appliances, Dishwasher, Electric Range, Disposal, Microwave, Plumbed For Gas
- Laundry: Washer Hookup, Dryer Hookup, Laundry in Utility Room
Features
- Chandelier, Double Vanity, Kitchen Island, Open Floorplan, Pantry, Cable TV, Vaulted Ceiling(s), Walk-In Closet(s)
- Flooring: Carpet, Ceramic Tile, Wood
- Windows: Window Coverings
- Has basement: No
- Number of fireplaces: 1
- Fireplace features: Gas Log, Gas Starter
Interior area
- Total interior livable area: 1,832 sqft
Property
Parking
- Total spaces: 2
- Parking features: Alley Access, Driveway, Garage, Garage Door Opener, Garage Faces Rear
- Attached garage spaces: 2
Features
- Levels: One
- Stories: 1
- Patio & porch: Patio, Covered
- Exterior features: Private Yard, Rain Gutters
- Pool features: None, Community
- Fencing: Back Yard,Wood
Lot
- Size: 4,791 Square Feet
- Features: Interior Lot, Landscaped, Few Trees
Details
- Additional structures: Pergola
- Parcel number: R428900R08701
Construction
Type & style
- Home type: SingleFamily
- Architectural style: Traditional,Detached
- Property subtype: Single Family Residence
Materials
- Brick
- Foundation: Slab
- Roof: Composition
Condition
- Year built: 2000
Utilities & green energy
- Sewer: Public Sewer
- Water: Public
- Utilities for property: Electricity Available, Electricity Connected, Sewer Available, Water Available, Cable Available
Community & HOA
Community
- Features: Pool, Curbs
- Security: Carbon Monoxide Detector(s), Smoke Detector(s)
- Subdivision: Eldorado Heights Sec Ii Ph Xi
HOA
- Has HOA: Yes
- Services included: All Facilities, Association Management
- HOA fee: $350 annually
- HOA name: Greenhouse Management Association
- HOA phone: 469-215-5321
Location
- Region: Mckinney
Financial & listing details
- Tax assessed value: $420,690
- Annual tax amount: $6,161
- Date on market: 10/1/2025
- Cumulative days on market: 41 days
- Exclusions: gray medicine cabinet in the primary bath, antique light fixture over the breakfast table.
Price history
| Date | Event | Price |
|---|---|---|
| 12/3/2025 | Sold | -- |
Source: NTREIS #21072421 Report a problem | ||
| 11/17/2025 | Pending sale | $375,000$205/sqft |
Source: NTREIS #21072421 Report a problem | ||
| 11/13/2025 | Contingent | $375,000$205/sqft |
Source: NTREIS #21072421 Report a problem | ||
| 11/7/2025 | Price change | $375,000-3.6%$205/sqft |
Source: NTREIS #21072421 Report a problem | ||
| 10/31/2025 | Price change | $389,000-1.5%$212/sqft |
Source: NTREIS #21072421 Report a problem | ||
| 10/1/2025 | Listed for sale | $395,000$216/sqft |
Source: NTREIS #21072421 Report a problem | ||
Public tax history
| Year | Property taxes | Tax assessment |
|---|---|---|
| 2025 | $1,568 | $382,586 +10% |
| 2024 | -- | $347,805 +10% |
| 2023 | $1,350 -47.8% | $316,186 +10% |
| 2022 | $2,586 -1.1% | $287,442 +10% |
| 2021 | $2,614 +2.4% | $261,311 +6.6% |
| 2020 | $2,554 +0.1% | $245,155 +1.3% |
| 2019 | $2,550 -0.7% | $242,052 -0.2% |
| 2018 | $2,569 +2.8% | $242,469 +5.4% |
| 2017 | $2,499 | $229,972 +8.4% |
| 2016 | $2,499 +0.8% | $212,105 +12.4% |
| 2015 | $2,478 | $188,673 +13.9% |
| 2014 | $2,478 | $165,609 +7.4% |
| 2013 | -- | $154,128 +6.9% |
| 2012 | -- | $144,234 +0.5% |
| 2011 | -- | $143,508 0% |
| 2010 | -- | $143,561 -1.9% |
| 2009 | -- | $146,412 -4.2% |
| 2008 | -- | $152,765 +2.9% |
| 2007 | -- | $148,406 +6.7% |
| 2006 | -- | $139,049 +2.1% |
| 2005 | -- | $136,156 -0.1% |
| 2004 | -- | $136,243 -2.1% |
| 2003 | -- | $139,206 -0.1% |
| 2002 | -- | $139,290 +596.4% |
| 2000 | -- | $20,002 |
Find assessor info on the county website
Neighborhood: Eldorado Heights
Nearby homes
- $404,9004 bd2 ba2k sqft5033 Geranium Ct, McKinney, TX 75070Off Market
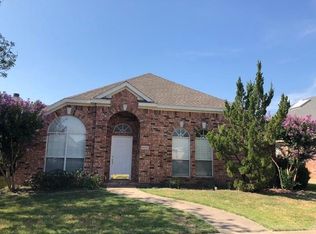
- $364,2003 bd2 ba1.7k sqft5105 Geranium Ct, McKinney, TX 75070Off Market
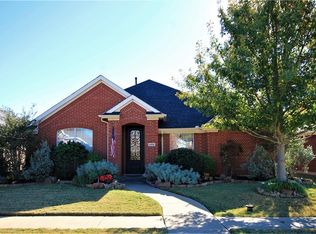
- $350,8003 bd2 ba1.8k sqft5029 Geranium Ct, McKinney, TX 75070Off Market

- $381,3003 bd2 ba1.9k sqft5109 Geranium Ct, McKinney, TX 75070Off Market
- $408,4004 bd2 ba2k sqft5100 Avery Ln, McKinney, TX 75070Off Market
- $431,9004 bd3 ba2.5k sqft5025 Geranium Ct, McKinney, TX 75070Off Market
- $397,5004 bd2 ba2k sqft5100 Geranium Ct, McKinney, TX 75070Off Market
- $385,3003 bd2 ba1.8k sqft5104 Avery Ln, McKinney, TX 75070Off Market
Nearby schools
GreatSchools rating
- 5/10Reuben Johnson Elementary SchoolGrades: K-5Distance: 0.2 mi
- 7/10Leonard Evans Jr Middle SchoolGrades: 6-8Distance: 1.3 mi
- 7/10McKinney High SchoolGrades: 9-12Distance: 3.3 mi
Schools provided by the listing agent
- Elementary: Johnson
- Middle: Evans
- High: Mckinney
- District: McKinney ISD
Source: NTREIS. This data may not be complete. We recommend contacting the local school district to confirm school assignments for this home.
Get a cash offer in 3 minutes
Find out how much your home could sell for in as little as 3 minutes with a no-obligation cash offer.
Estimated market value
$371,300
Get a cash offer in 3 minutes
Find out how much your home could sell for in as little as 3 minutes with a no-obligation cash offer.
Estimated market value
$371,300
- Texas
- Collin County
- McKinney
- 75070
- Eldorado Heights
- 5101 Geranium Ct
